Architecture with a distinctive character
About the project

Architecture
with a distinctive character

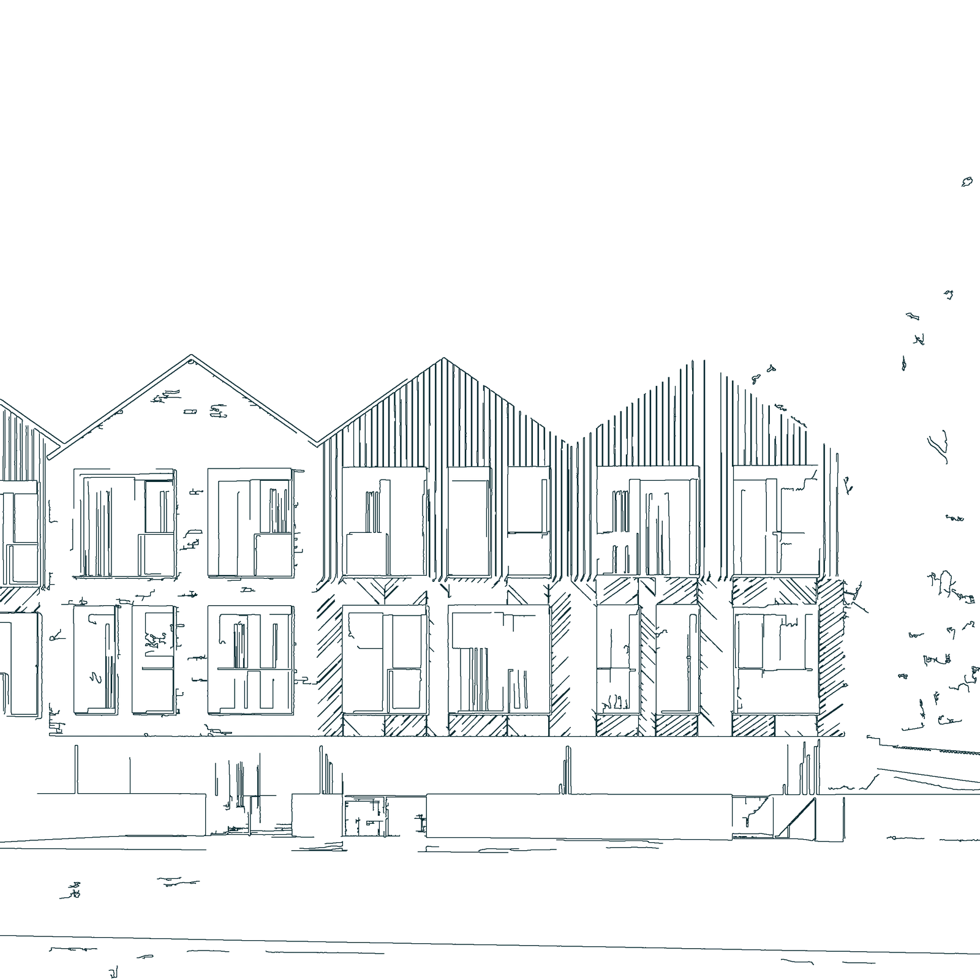
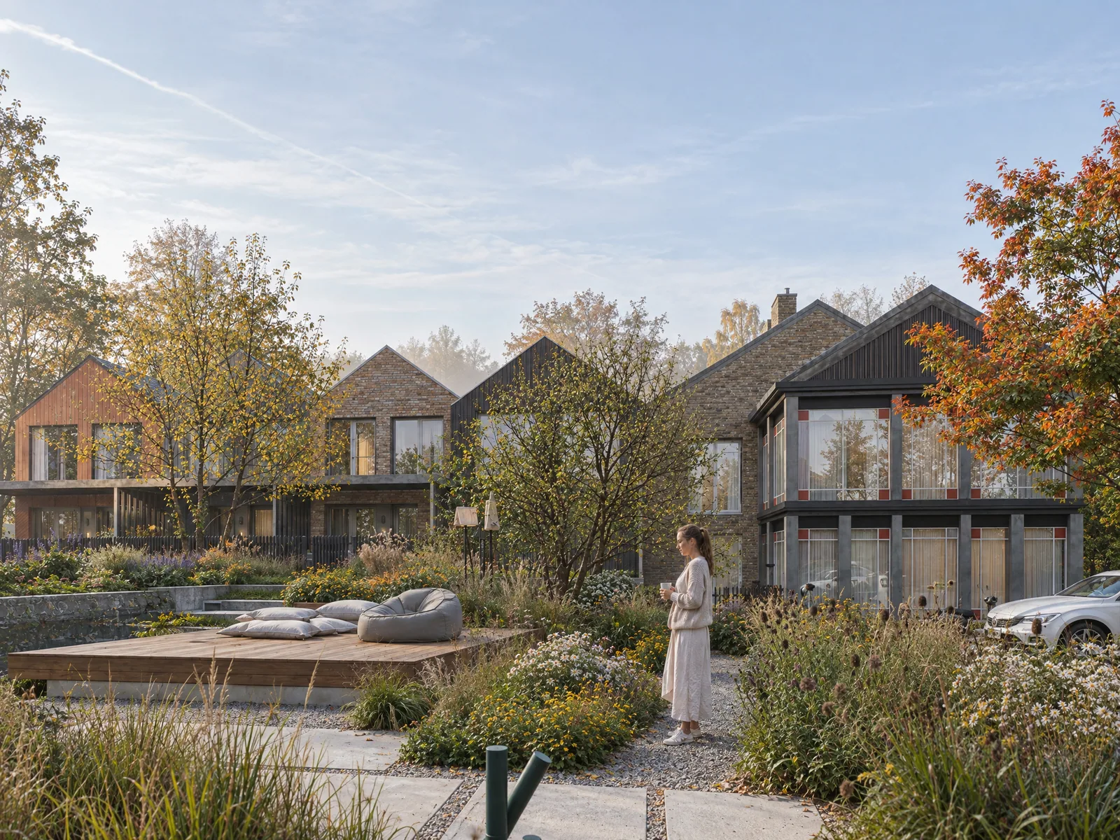
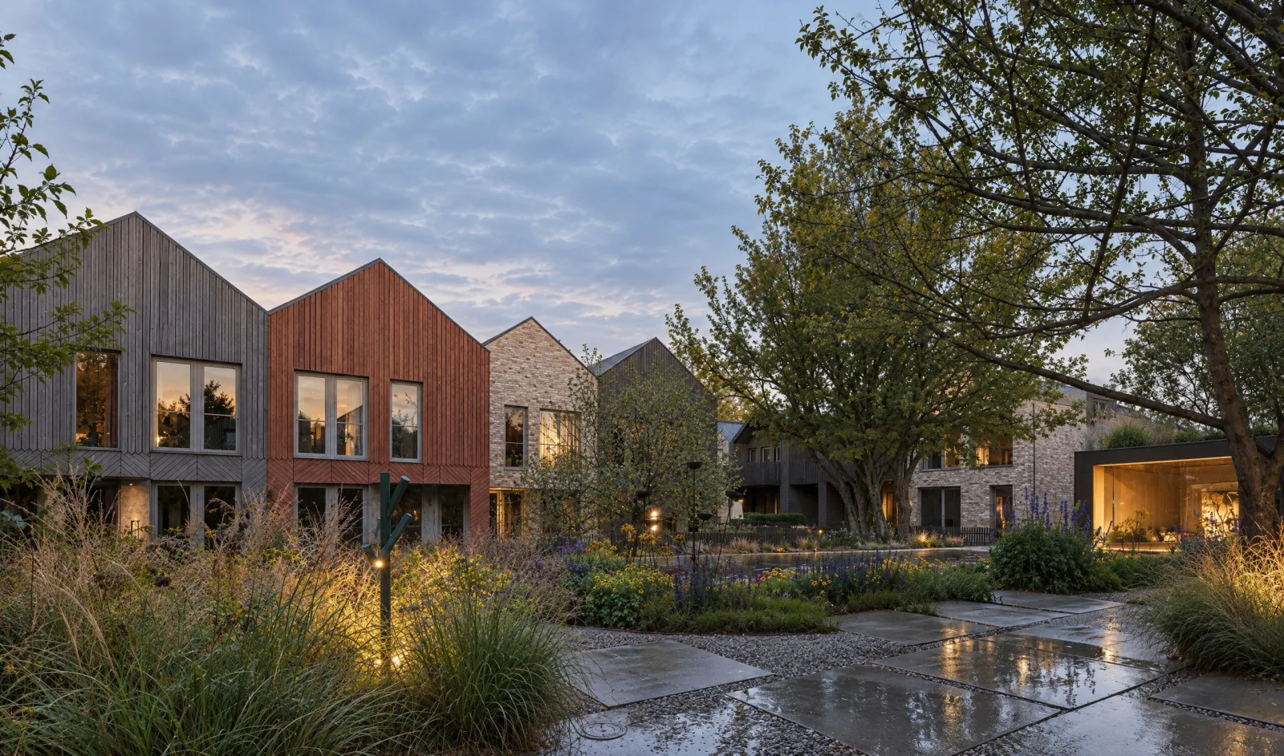
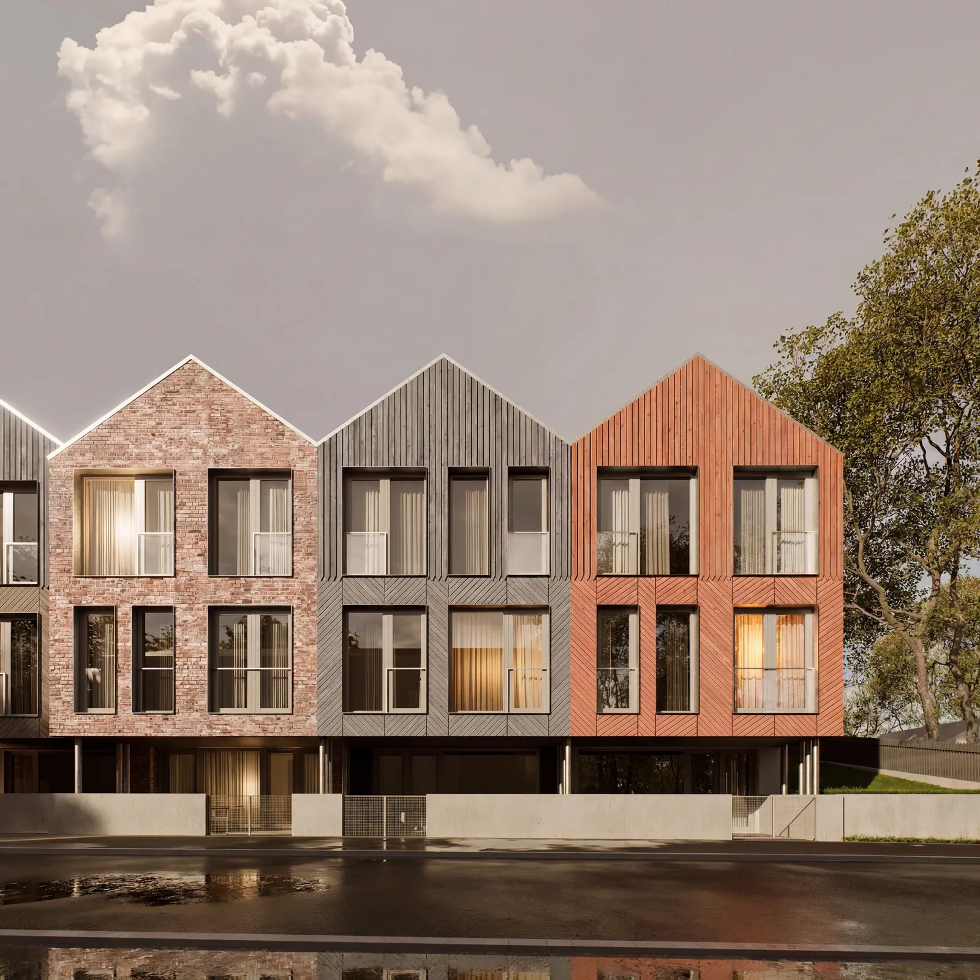
Townhouse facades
Architecture · OAD

At Āgenskalna Lietus Dārzs, architect Zane Tetere-Šulce’s vision draws on the historic character of Old Agenskalns in a contemporary residential development where architecture, nature and everyday life work as one.

Architecture

Zane Tetere-Šulce, OAD

Zane Tetere-Šulce

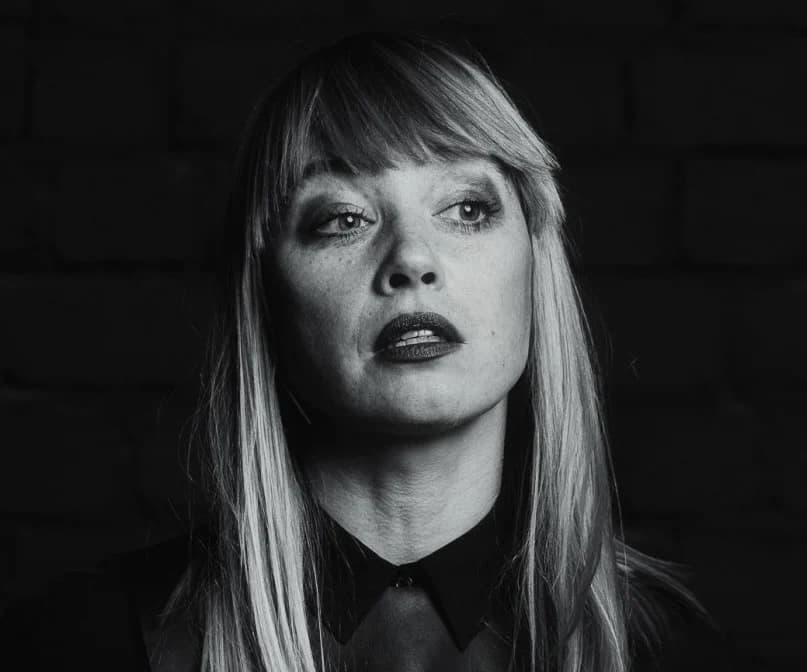
The architectural vision behind Āgenskalna Lietus Dārzs is the work of Zane Tetere-Šulce, one of Latvia’s most recognised architects and the founder and lead architect of OAD (Open Architecture Design).

Over nearly two decades, Zane Tetere-Šulce and OAD have created acclaimed residential, hospitality and public architecture projects in Latvia and internationally, from Riga to Berlin, London, Barcelona and Dubai. The architect and her studio have received more than 30 national and international architecture and design awards and distinctions, establishing OAD as one of Latvia’s internationally recognised architecture practices.

Studio
OAD (Open Architecture Design)
Role
Founder and lead architect
Experience
Nearly 20 years
Expertise
Residential, hospitality and public architecture
Projects
Latvia · Berlin · London · Barcelona · Dubai
Awards
More than 30 Latvian and international architecture and design awards
Award

Most sustainable project

Residential building

2026
A townhouse in the garden
Concept

The townhouse living concept

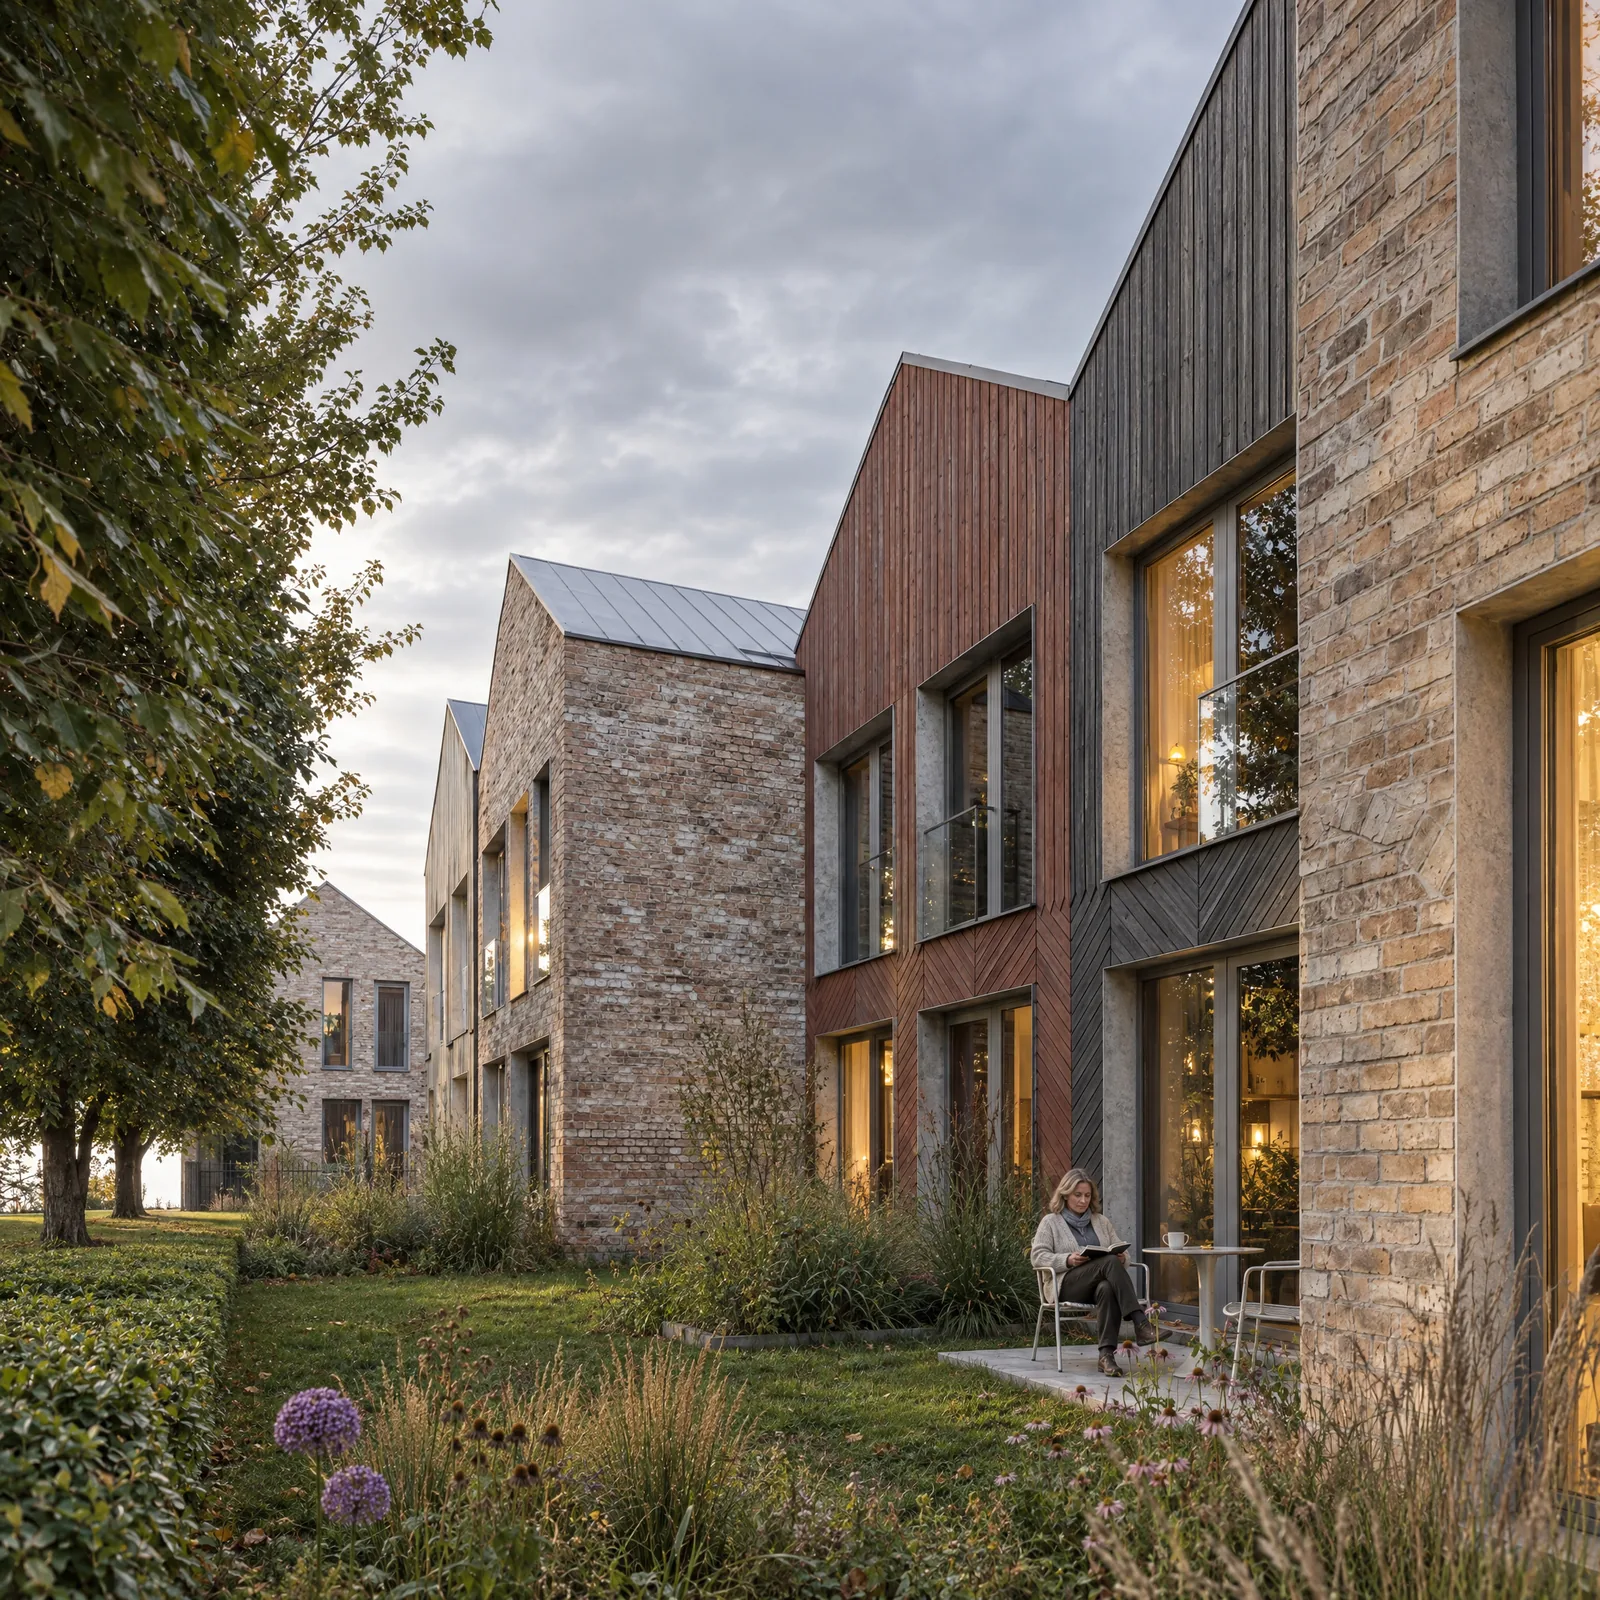
Lietus Dārzs introduces a contemporary townhouse living concept that combines the privacy and independence of a private home with the benefits of a shared residential community. The development comprises 10 private townhouses and 8 apartments, brought together by a landscaped rain garden, natural water features and shared gardens and outdoor areas. Each residence offers its own private space inside one large green area that the whole quarter shares. The rain garden, the water and a natural swimming pond run into each other there, and that is a lot of what makes the neighbours feel like neighbours.

Three materials

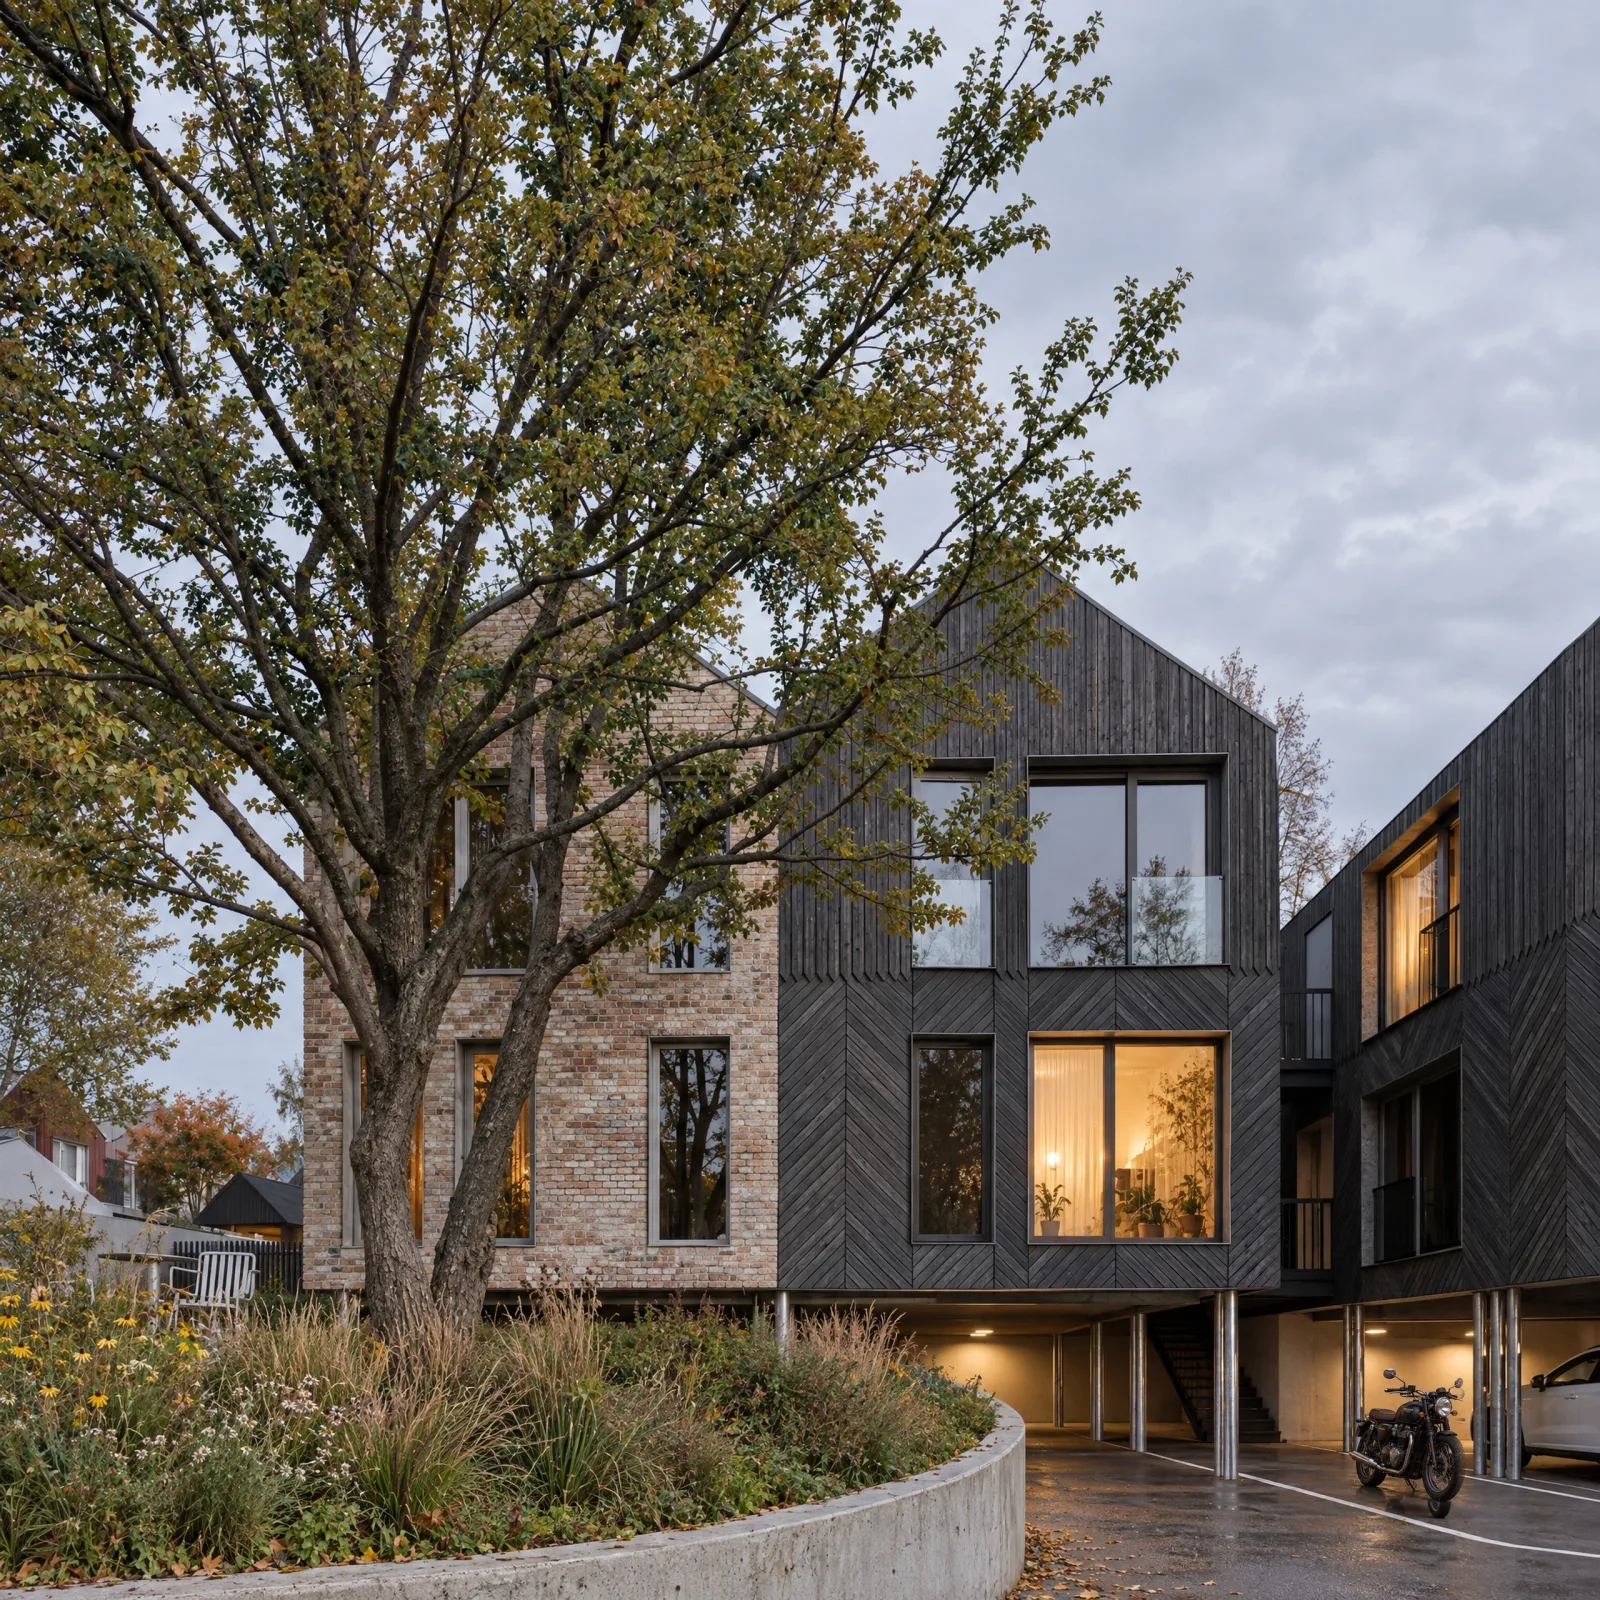
The materials that define the architecture

  • Brick

    Brick

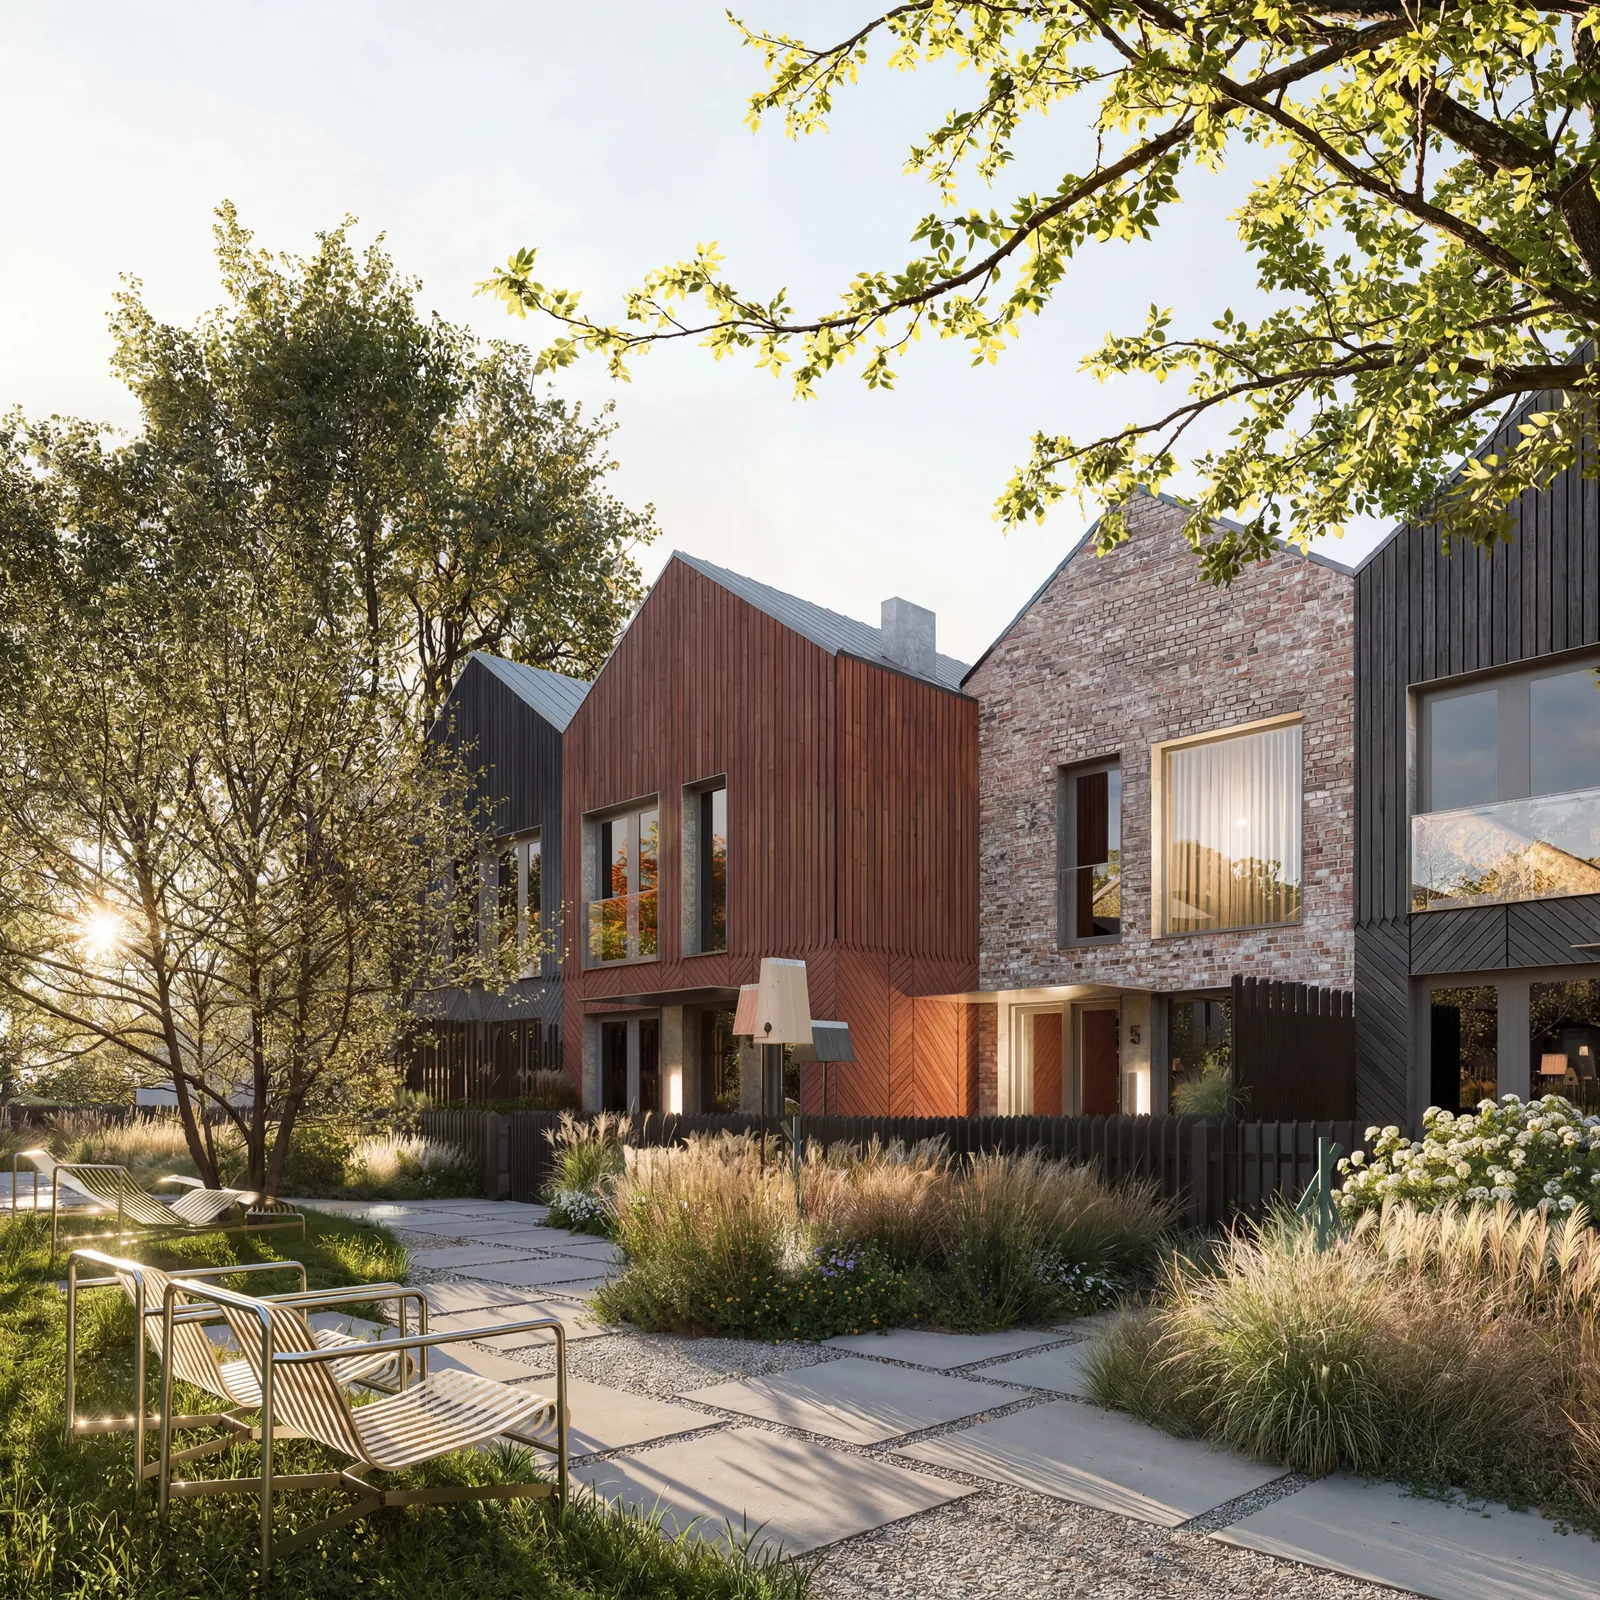
    Brick-slip facade cladding

  • Timber

    Timber

    Thermally modified timber cladding · concrete slab terraces

  • Glass

    Glass

    Extensive glazing · aluminium-framed windows · UV-protective glazing

High-quality architecture

  • Ceiling heights of 3–5.5 m
  • Double-height rooms and non-standard room volumes
  • Extensive glazing
  • Aluminium-framed windows
  • UV-protective glazing
  • 2.4 m high interior doors
  • Flexible floor plans
  • Premium-quality and natural finishing materials
Residences

Townhouses and apartments

The development offers townhouses and apartments available either fully finished or with a shell-and-core finish (grey finish). Future residents can choose from a range of flexible floor plans or customise their own layout to accommodate their family size, lifestyle and individual requirements.

For fully finished residences, two interior finish packages are available: “Lakoniski” (refined simplicity), included in the purchase price, and “Dāsni” (generous finishes), offered as an optional upgrade at an additional cost.

Standard finish package “Lakoniski” (refined simplicity)

included in the purchase price

A high-quality interior finish with a contemporary minimalist look. Clean lines, a neutral colour palette and well-chosen materials make for a calm home.

View finish specifications (PDF)

Premium finish package “Dāsni” (generous finishes)

available at an additional cost

Premium-quality finishing materials, refined details and carefully selected interior features that enhance the elegance and everyday comfort of each home.

View finish specifications (PDF)
The garden and the natural swimming pond
Garden

Shared garden and natural swimming pond

The centrepiece of Āgenskalna Lietus Dārzs is its spacious landscaped garden, offering residents a private green environment for outdoor activities, relaxation and socialising. The garden features a carefully selected mix of trees, evergreen shrubs, perennial plants and lawn areas, while preserving the existing mature trees. Carefully planned planting creates a natural green environment while maintaining privacy between individual outdoor areas.

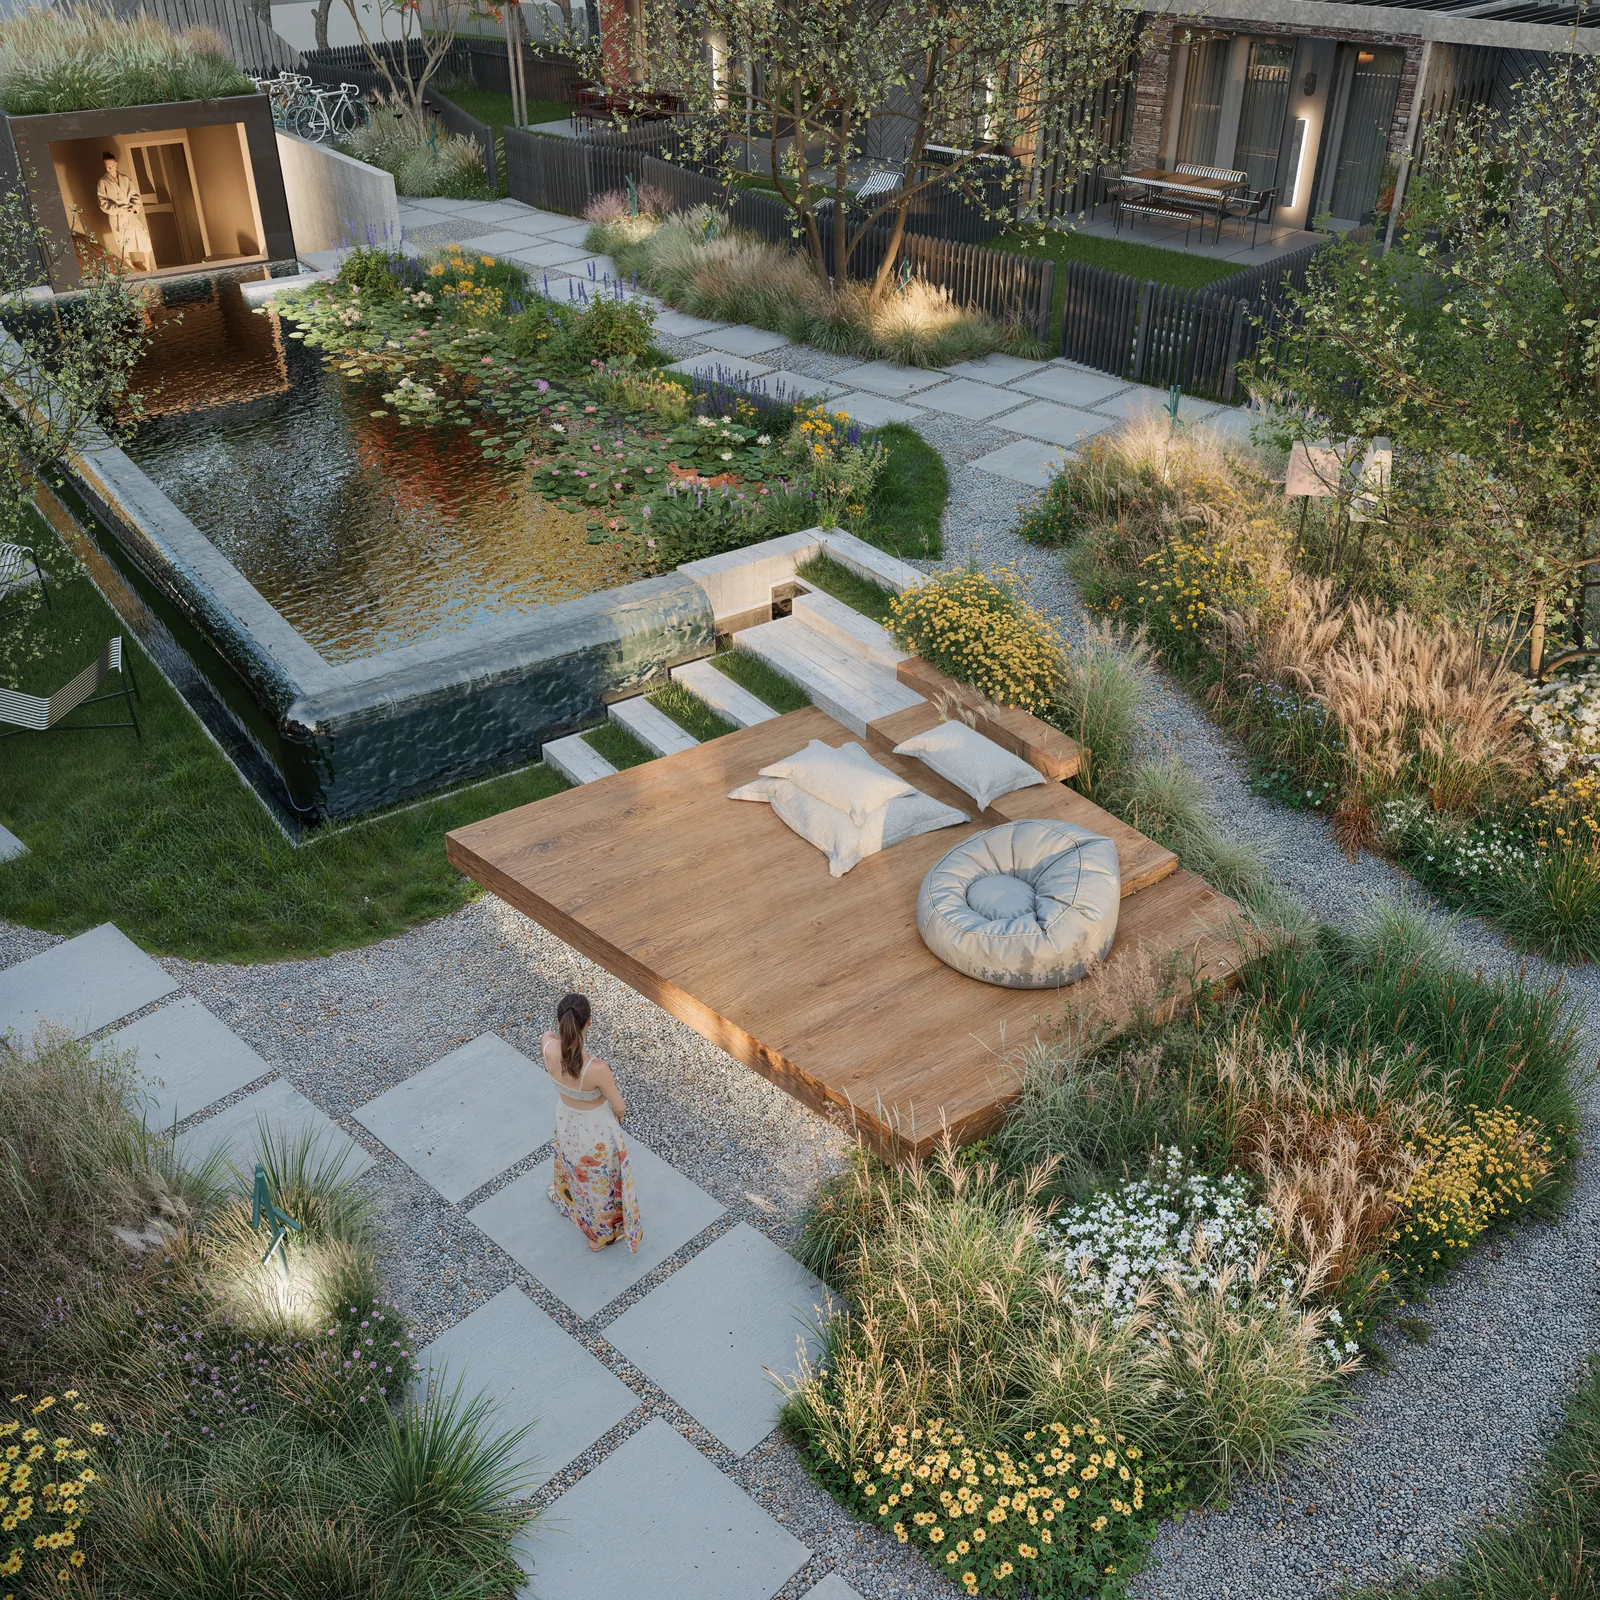
A natural swimming pond with biological water filtration forms the focal point of the garden, providing an alternative to a conventional swimming pool. Aquatic plants and naturally occurring microorganisms maintain water quality without chlorine or chemical disinfectants. Natural stone, gravel, pebbles and timber integrate the pond into the surrounding landscape, while a cascading water feature adds gentle movement and the sound of flowing water.

A timber sun deck with outdoor furniture is located beside the pond, with additional seating areas throughout the garden. Residents can enjoy their morning coffee outdoors, swim during the summer months or relax by the water in the evening.
A private garden oasis with waterside relaxation

  • Outdoor natural swimming pond
  • Private outdoor spaces for almost every residence
  • Sauna with a panoramic view of the natural swimming pond
  • Spacious landscaped garden with extensive greenery
  • Waterside relaxation and sunbathing area
  • Rainwater harvesting and reuse for landscape irrigation
  • Existing mature trees preserved within the development
  • Privacy-enhancing landscaping
  • Outdoor furniture set for every residence with a terrace or balcony
  • Landscaped terraces with concrete paving slabs
  • Direct access to the shared garden from every private terrace and balcony
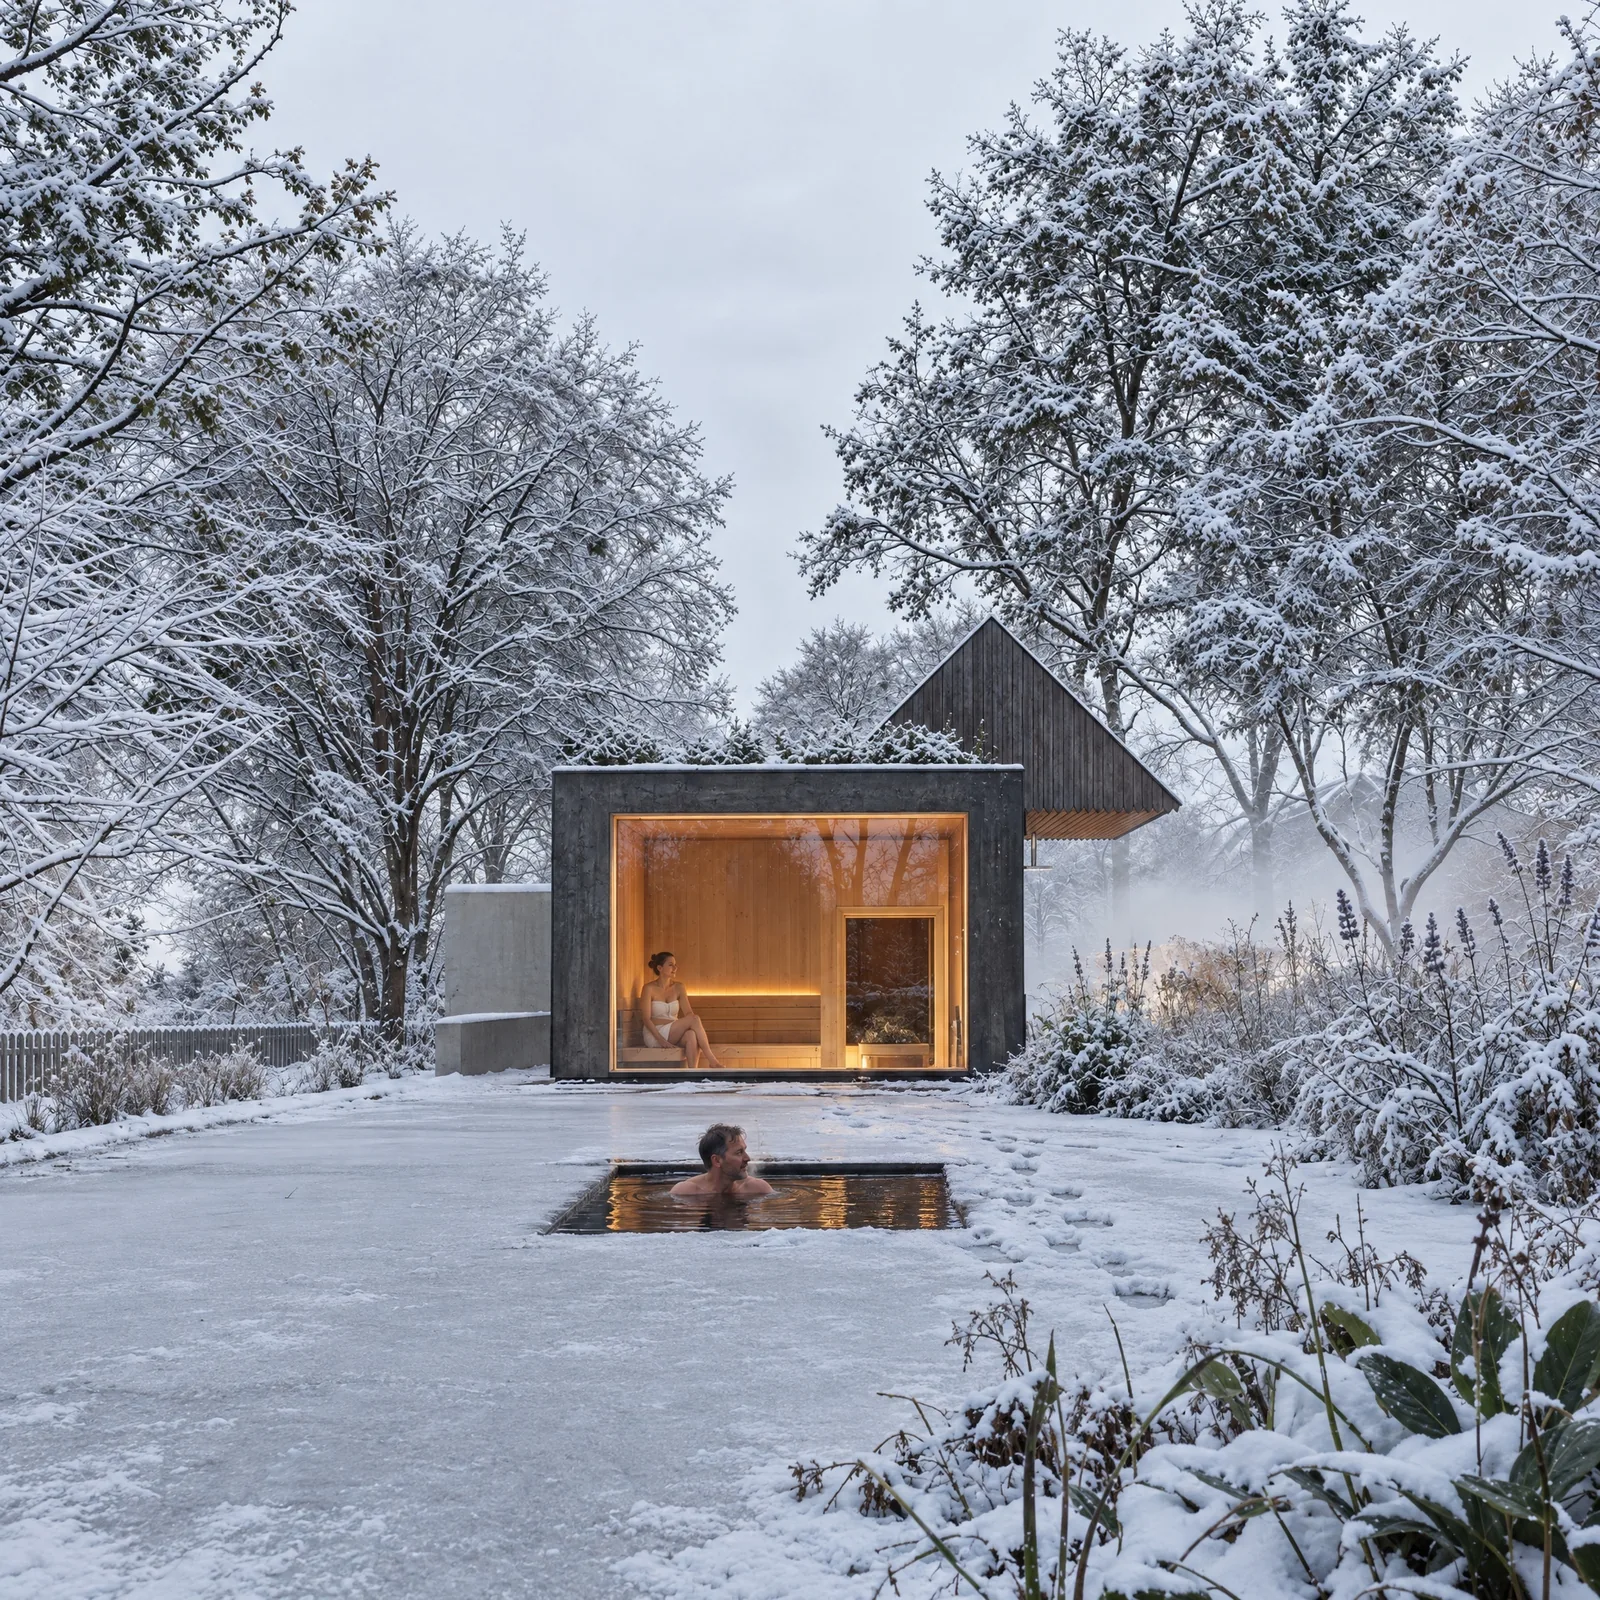
The sauna by the swimming pond in winter

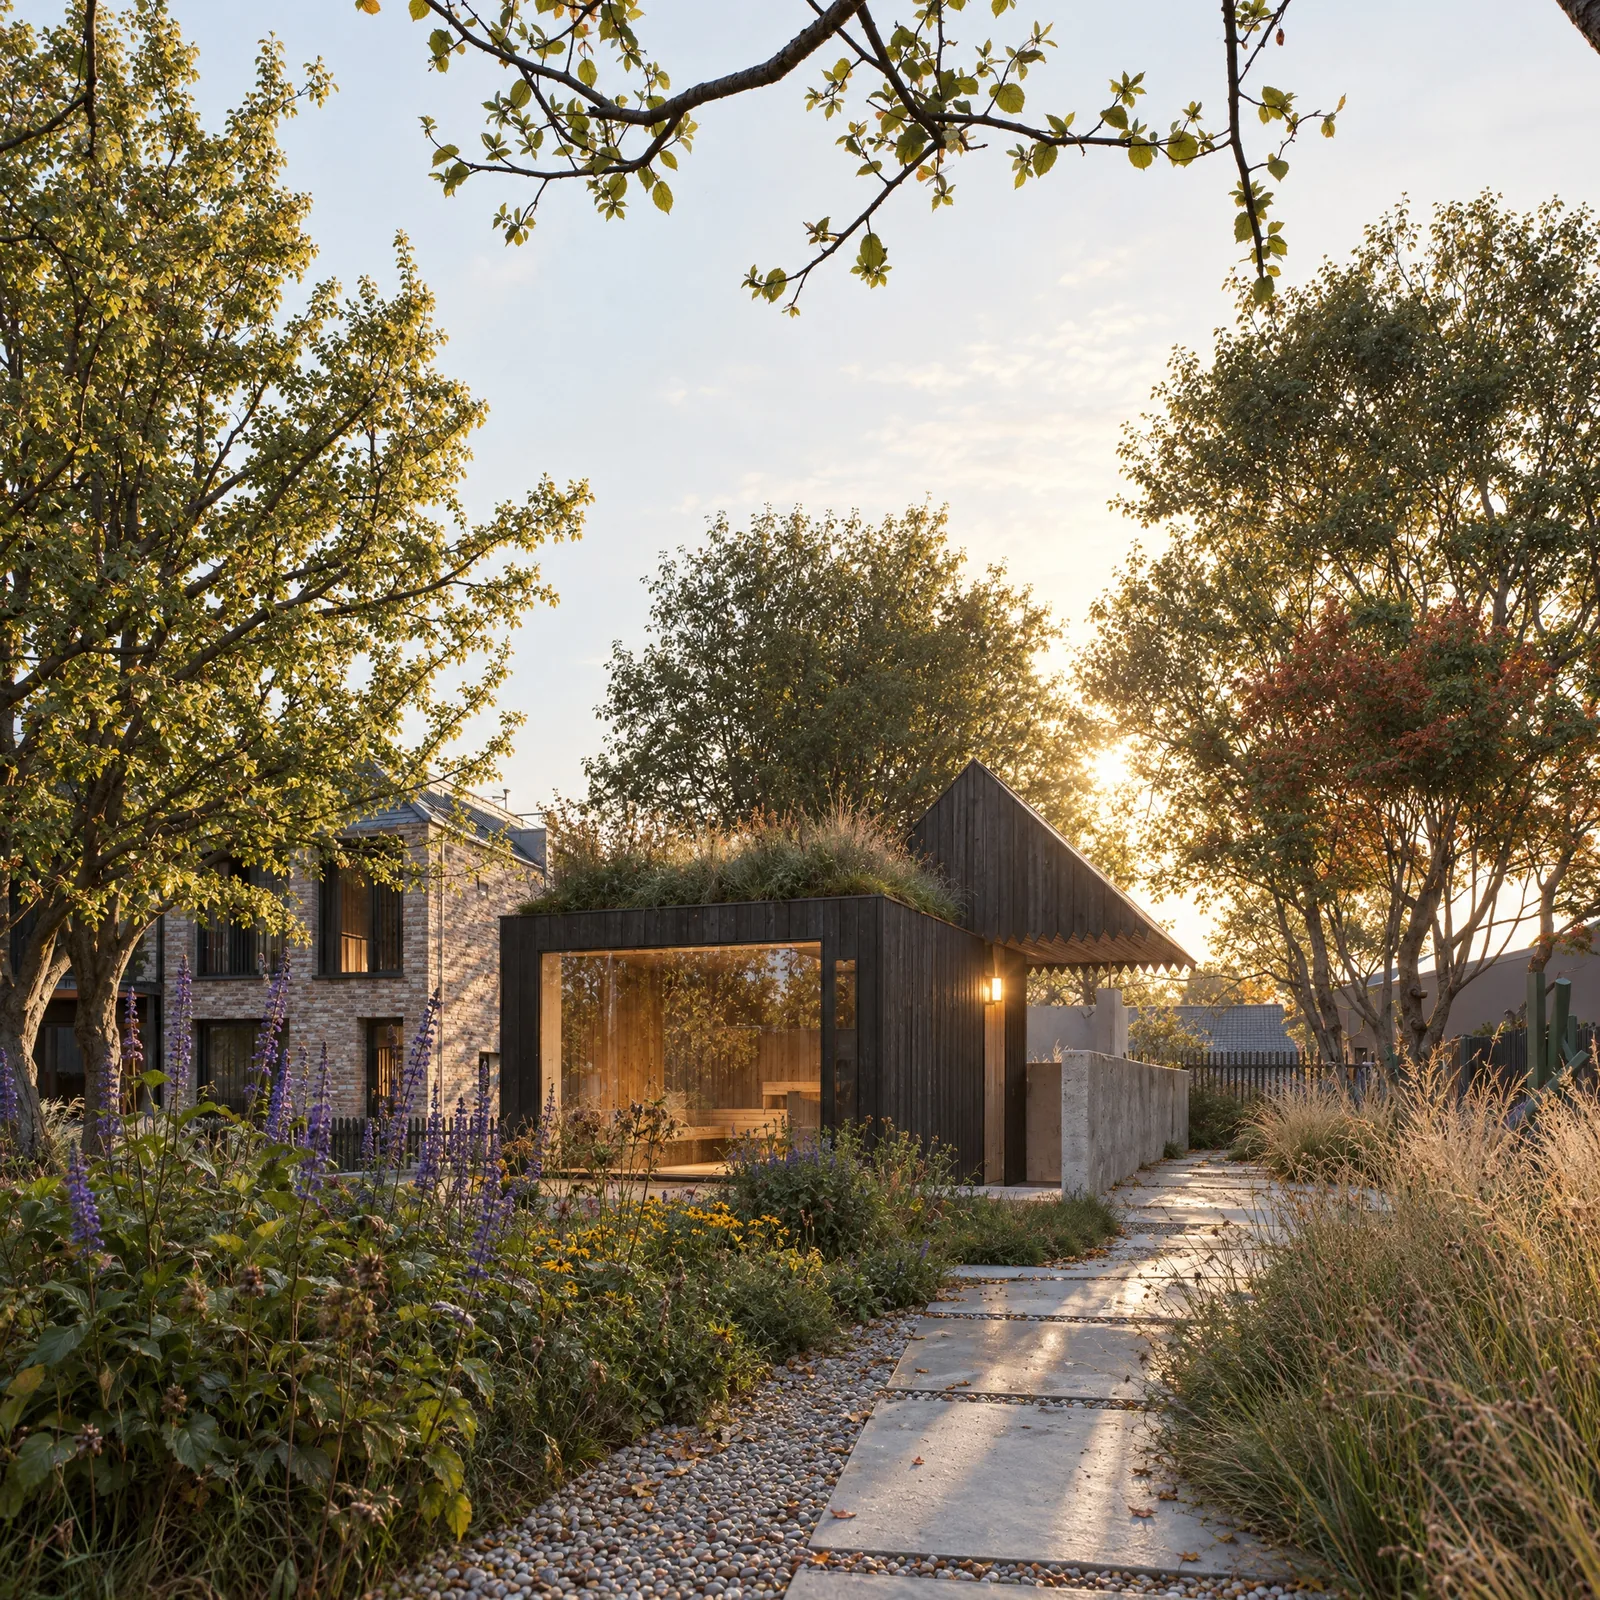
The landscaped garden also features a Finnish-style sauna with panoramic glazing overlooking the natural swimming pond. It has a natural timber interior, an electric heater and an open view across the water, and you can cool off with a swim in the garden all year round, in winter as a cold plunge.

In the evening, LED lighting picks out the paths, facades, planting and the swimming pond. Recessed ground lights illuminate the tree canopies, while pathways combine concrete paving slabs with natural surface materials to preserve the character of a landscaped garden rather than a conventional urban courtyard.

Private terraces and balconies are designed to connect visually with the shared garden, while planting adds privacy. Residences with terraces or balconies also include dedicated outdoor furniture, extending everyday living beyond the interior of each home.

A garden path in the evening
Energy efficiency

Everyday comfort,
built into every detail

At Āgenskalna Lietus Dārzs, everyday comfort is supported by building technologies that work quietly in the background. Energy performance class A, modern building systems and efficient energy management help reduce energy consumption while maintaining a comfortable indoor climate throughout the year.

The residences feature heat recovery ventilation systems that provide a continuous supply of fresh air while minimising heat loss. Underfloor heating ensures even temperature distribution without conventional radiators, while air-conditioning systems maintain comfortable indoor temperatures during the hottest summer months.

Each townhouse is equipped with an individual heat pump, allowing residents to manage their own heating and energy consumption. Solar panels further support the development’s energy efficiency by providing renewable energy for everyday use.

Energy efficiency and sustainable solutions

  • Energy performance class A
  • Heat recovery ventilation
  • Individual heat pumps
  • Solar panels
  • Underfloor heating
  • Air conditioning
  • EV charging for every home, with individual metering
  • Car parking
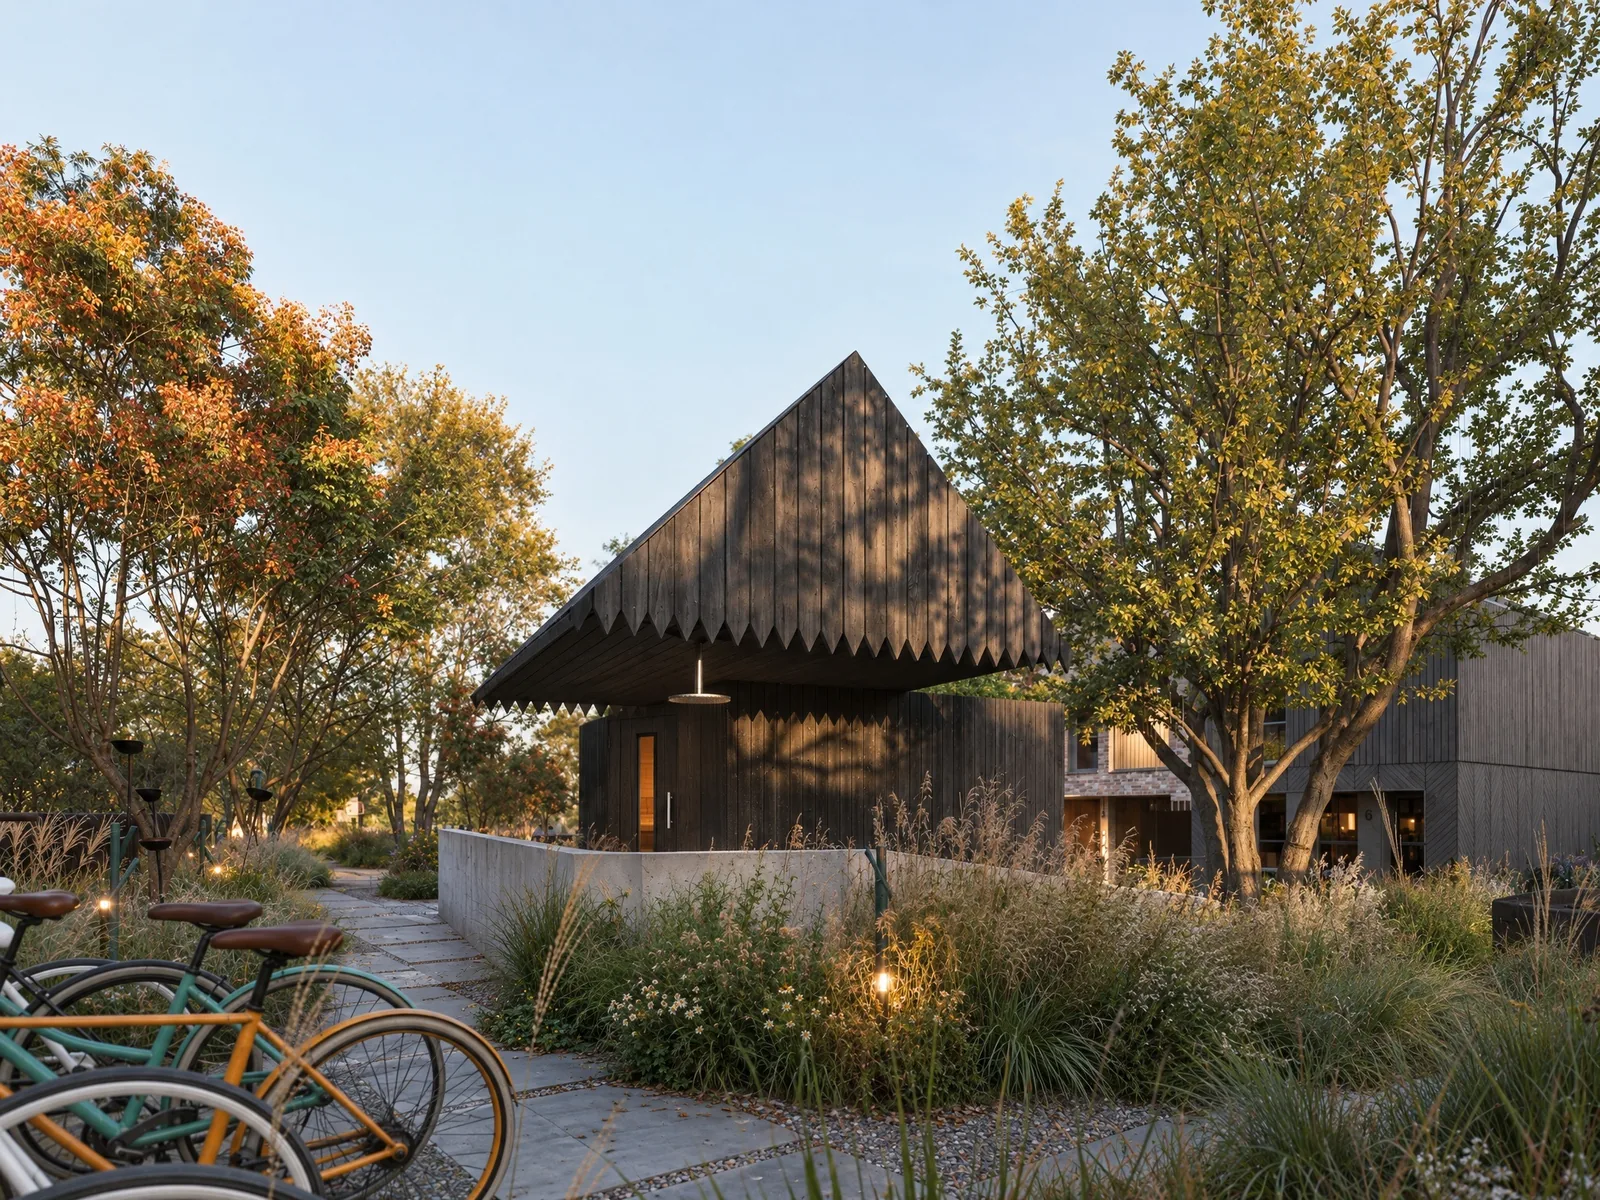
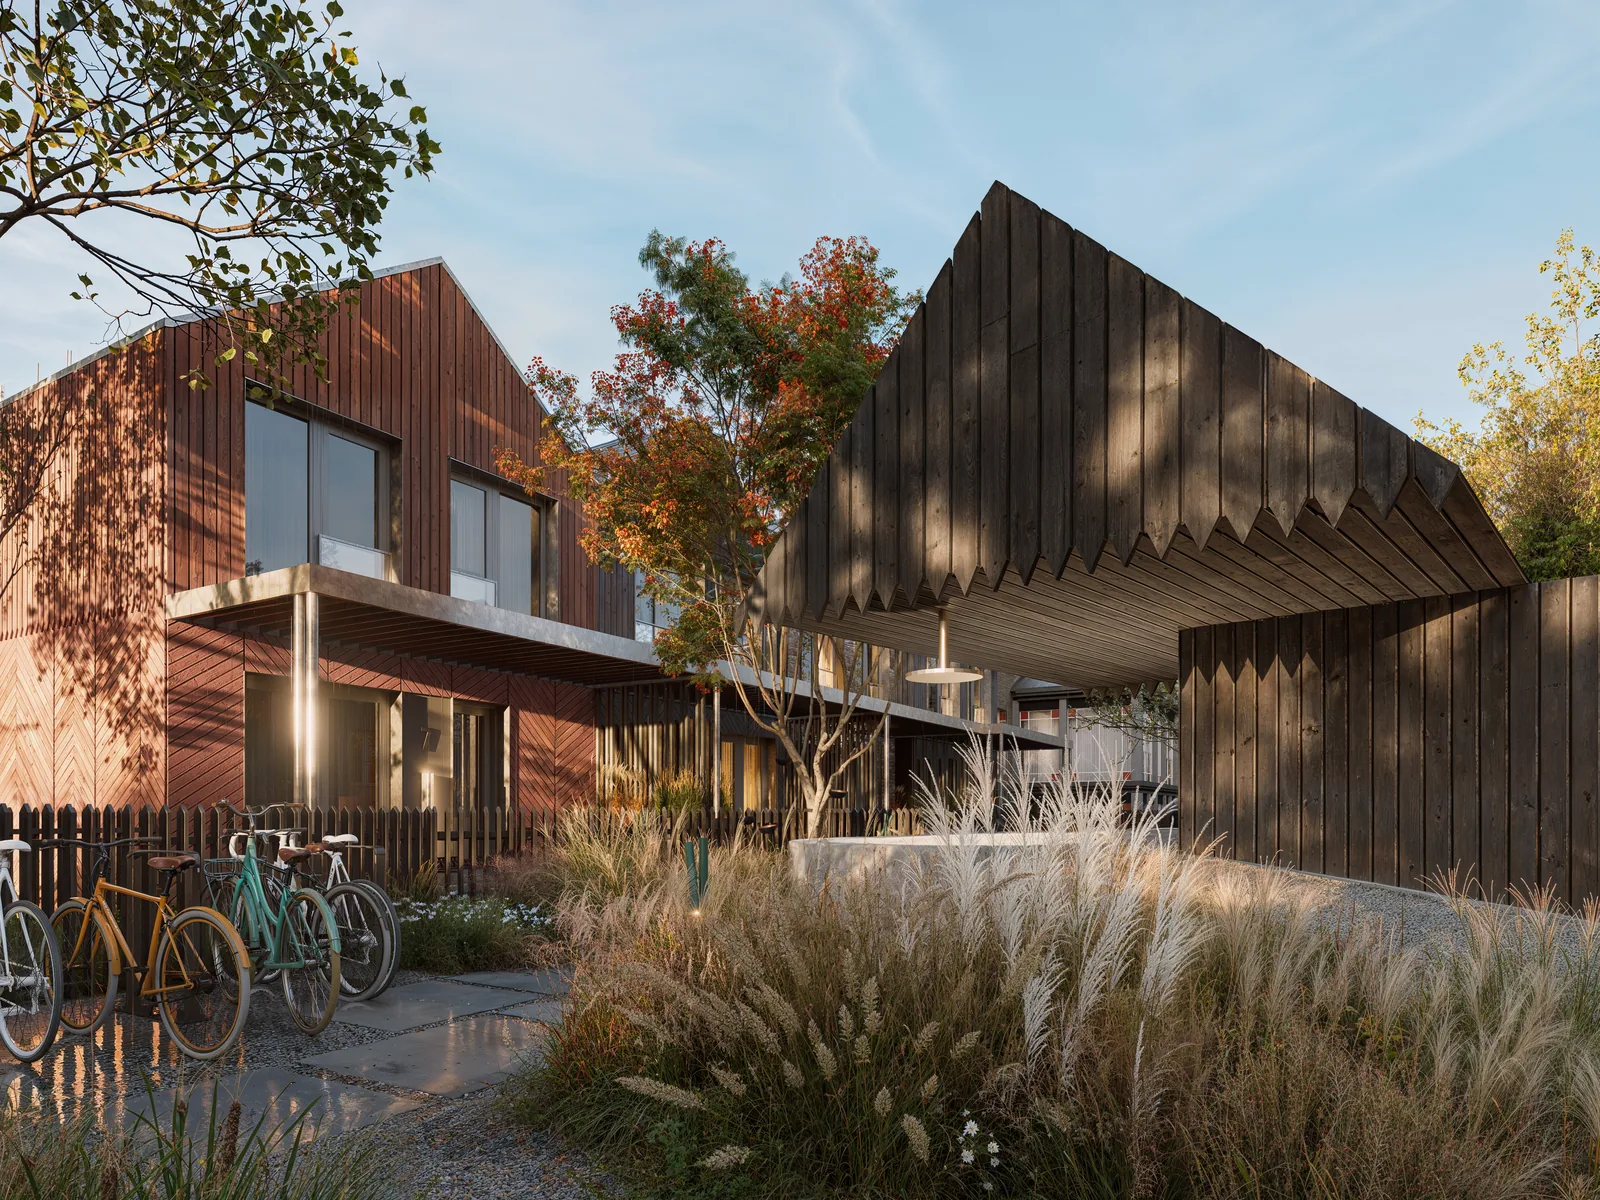
  • Bicycle parking
Bicycle parking
Mobility

The development supports convenient everyday mobility with dedicated parking spaces, pre-installed electrical infrastructure for individual EV charging units and bicycle parking facilities, accommodating different transport preferences and residents’ daily needs.

These systems work quietly in the background, keeping running costs down and the home comfortable.

Smart home

Advanced
smart home solutions

Key benefits:

  • Indoor climate control
  • CO₂ and humidity monitoring
  • Security features
  • Everyday living comfort

Choose your smart home package

Two smart home packages are available when purchasing a residence: Standard and DĀSNI+.

DĀSNI+ is an optional upgrade available at an additional cost for fully finished residences. It is not included as standard in the purchase price.

Standard smart home package

Included in all residences

  • Heating · remote temperature control
  • Ventilation · remote operating mode control
  • Video surveillance · 4K cameras and remote access

DĀSNI+ package

Available for fully finished residences · at an additional cost

  • CO₂ and humidity monitoring with integrated sensors in living areas
  • Access control with remote management and smartphone-based entry
  • Smoke detectors with notifications via the mobile app
  • Video intercom accessible through the mobile app
  • Additional smart features for everyday comfort

At Āgenskalna Lietus Dārzs, technology is designed to simplify everyday living, not complicate it. The integrated smart home system brings together indoor climate management, air quality monitoring, security and everyday convenience features in one easy-to-use platform.

Indoor climate settings can be adjusted to individual preferences and daily routines, while CO₂ and humidity monitoring help maintain a comfortable and healthy indoor environment. The system provides convenient, centralised control of essential home functions through an intuitive interface.

Security is supported by integrated access control, video intercom, video surveillance and smoke detection systems. Everyday convenience is enhanced by smart automation and the Master Switch function, allowing residents to control multiple home systems with a single action.

Smart home technology fits into everyday life, giving you more control, better security and more comfort at home.

A living room in the evening: the phone on the side table, a lamp, the thermostat and the video door panel; rain and the swimming pond outside
Residences10 townhouses and 8 apartments