10 townhouses and 8 apartments
Residential quarter
Choose a building or a home
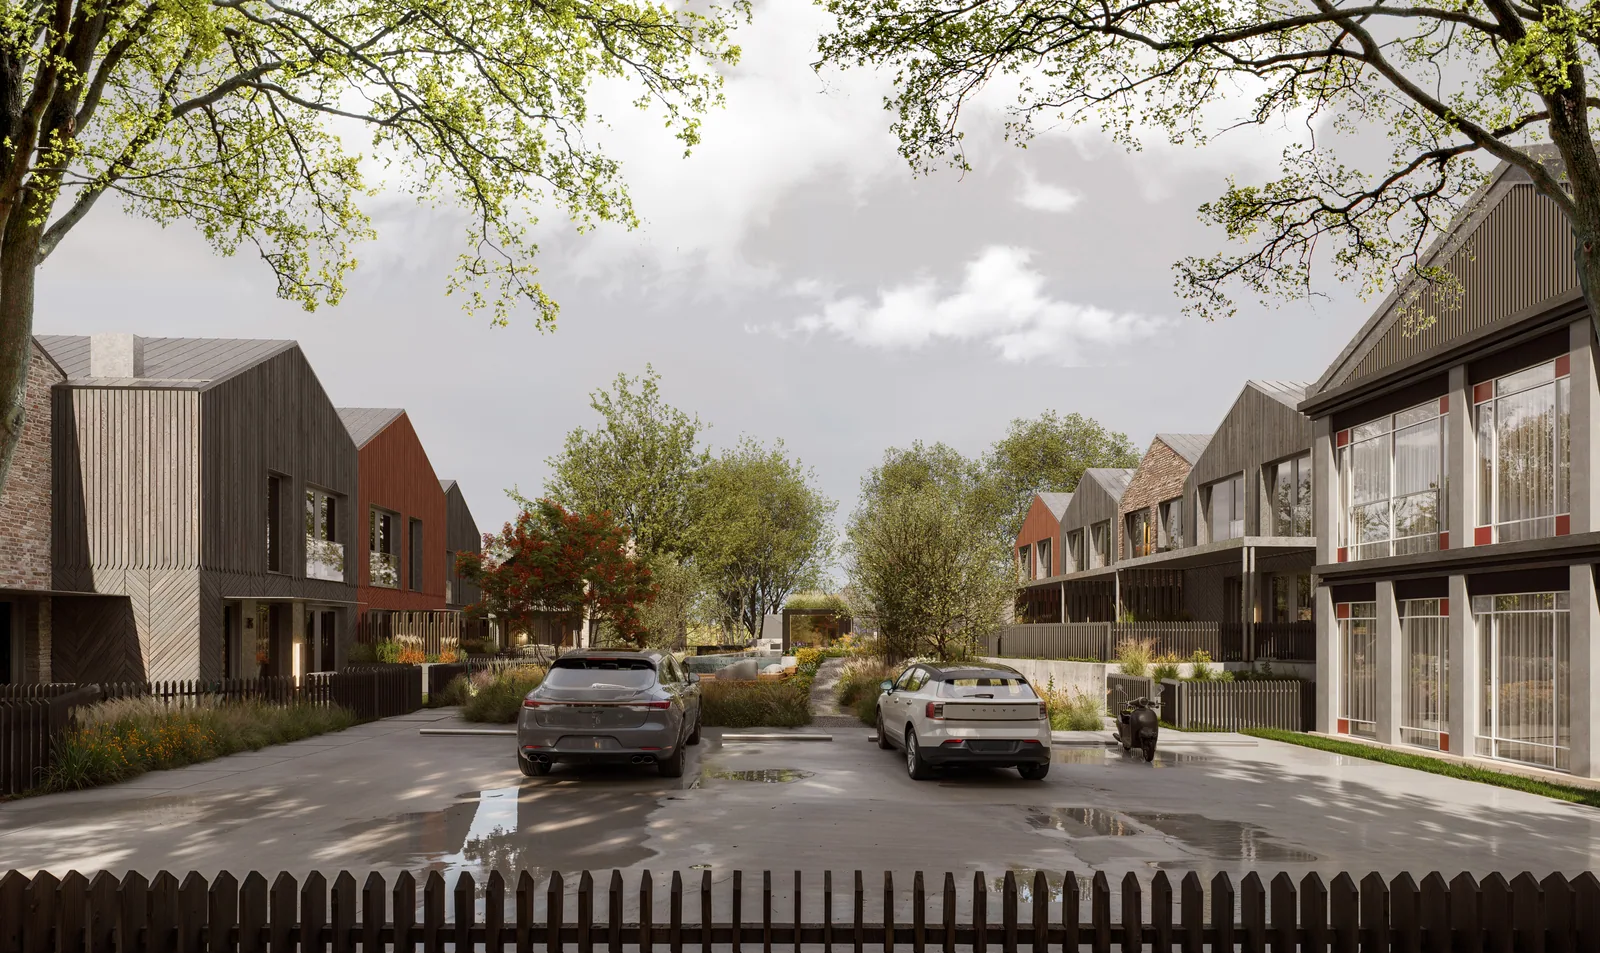
The development features 10 townhouses (B, C) and 8 apartments (A, D). Choose a building from the interactive image or a home from the list to view its floor plans, floor areas and technical specifications in the adjacent panel.
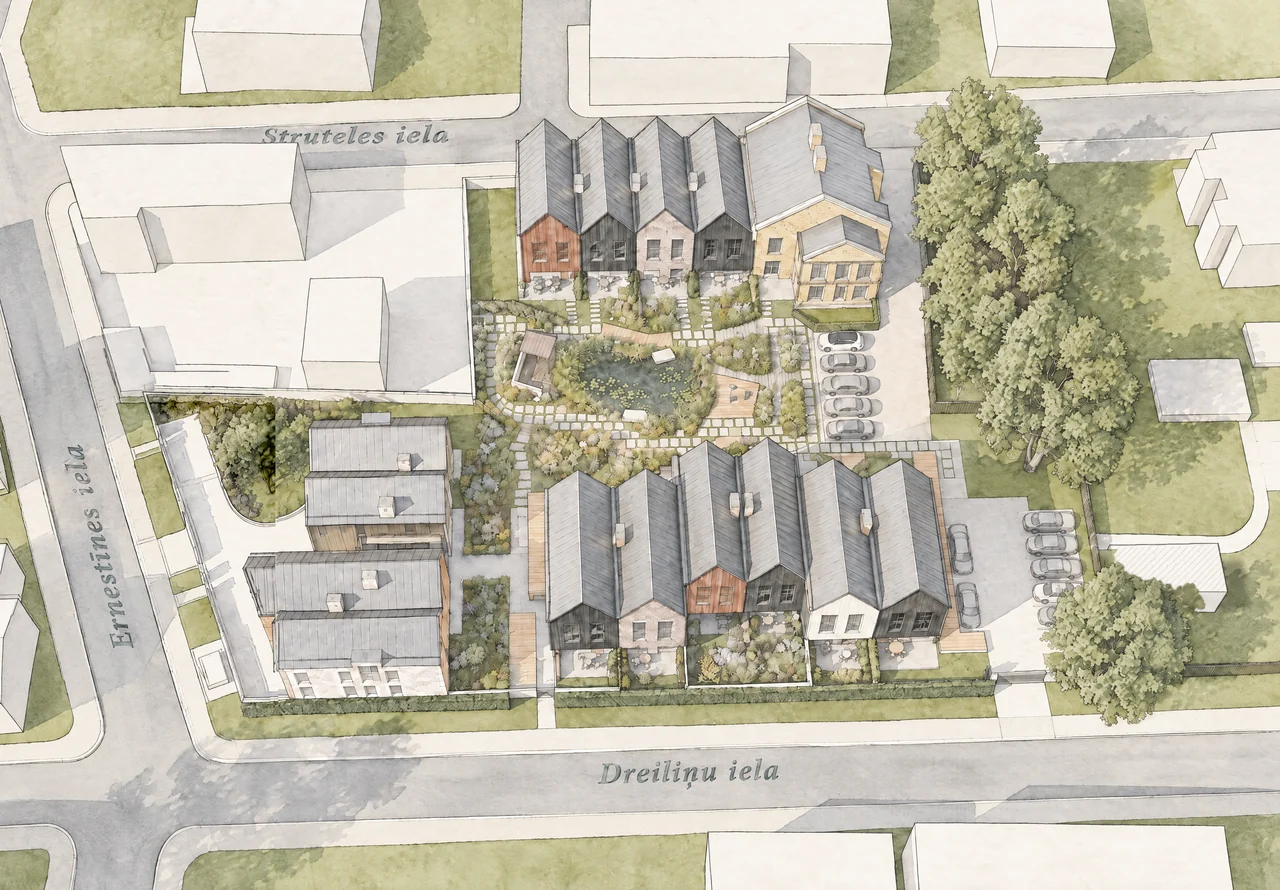
- EReserved for the developer’s residenceReserved
Choose yours
| Home | Type | Levels | m²Living, m² | Balcony/terrace, m² | Total area, m² | Private outdoor area, m² | Rooms | Finish | Price incl. VAT | Open |
|---|---|---|---|---|---|---|---|---|---|---|
| A1 | Apartment | Floor 1 | 150,4 | 17,0 | 167,4 | 70,8 | 4–5 | Shell and core | €590,000 | Floor plans → |
| A2 | Apartment | Floor 1 | 115,0 | 17,0 | 132,0 | 133,37 | 4 | Shell and core | €468,000 | Floor plans → |
| A3 | Apartment | Floor 2 | 150,4 | 15,7 | 166,1 | – | 4–5 | Shell and core | €592,000 | Floor plans → |
| A4 | Apartment | Floor 2 | 115,0 | 14,0 | 129,0 | – | 4 | Shell and core | €470,000 | Floor plans → |
| A2 + A4 combined | Apartment | 2 levels | 234,0 | 31,0 | 265,0 | 133,37 | 6 | Shell and core | €1,000,000 | Floor plans → |
| B1 | Townhouse | 3 levels | 129,7 | 20,59 | 150,29 | 64,2 | 3,5–5,5 | Shell and core | €455,000 | Floor plans → |
How the homes are built

Building construction
Foundations
Reinforced concrete slab and strip foundations.
External walls
Masonry or reinforced concrete walls with thermal insulation. Energy-efficient construction solutions.
Walls
Plastered masonry walls
Floor structure
Acoustic insulation and concrete levelling screed.
Windows
Aluminium-framed windows with insulated glazing units and UV-protective coating
Exterior finishes
Contemporary brick slips and thermally modified timber cladding.
Building services and engineering systems
Ventilation
Individual mechanical ventilation unit with heat recovery. Fresh air supplied to living areas, with extract ventilation in the kitchen and bathrooms.
Air conditioning
DAIKIN VRV refrigerant pipework and the necessary distribution components are installed, allowing connection of DAIKIN outdoor and indoor units. The outdoor and indoor air-conditioning units are available as optional equipment.
Metering
Sontex cold-water meters with remote M-Bus reading capability.
Heating
Individual air-to-water heat pump supplying the underfloor heating system.
Telecommunications
Provision for connection to fibre-optic internet.
Security
Intercom system for communication with visitors and unlocking entrance doors.
Automatic number plate recognition system for vehicle access.
CCTV cameras covering communal areas, with remote access via a mobile app
Smart home features
Heating and underfloor heating
Smart home infrastructure for remote heating and underfloor temperature control. The system can be expanded to provide individual temperature control by room or zone.
Ventilation and heat recovery
Integration of the ventilation system into the smart home platform, enabling remote control of operating modes, system status and ventilation intensity via a mobile app.
Video surveillance
CCTV system covering communal areas, featuring 4K cameras, night-time video surveillance and video recording. Smart home integration enables remote viewing of live camera feeds and recordings via a mobile app.
Landscaping and communal outdoor areas
Vehicle access and pedestrian paths
Parking spaces are provided within the development. Pedestrian paths feature concrete paving slabs and natural surface materials. Landscaped green areas include trees, shrubs, lawns and outdoor lighting.
Landscaping
Landscaping includes trees, year-round shrubs, perennials and lawns. Densely planted areas provide extensive greenery while reducing maintenance requirements.
Outdoor lighting
LED lighting along pedestrian paths, building façades, around the natural swimming pond and within planted areas. Recessed ground-mounted spotlights illuminate selected trees.
Natural swimming pond
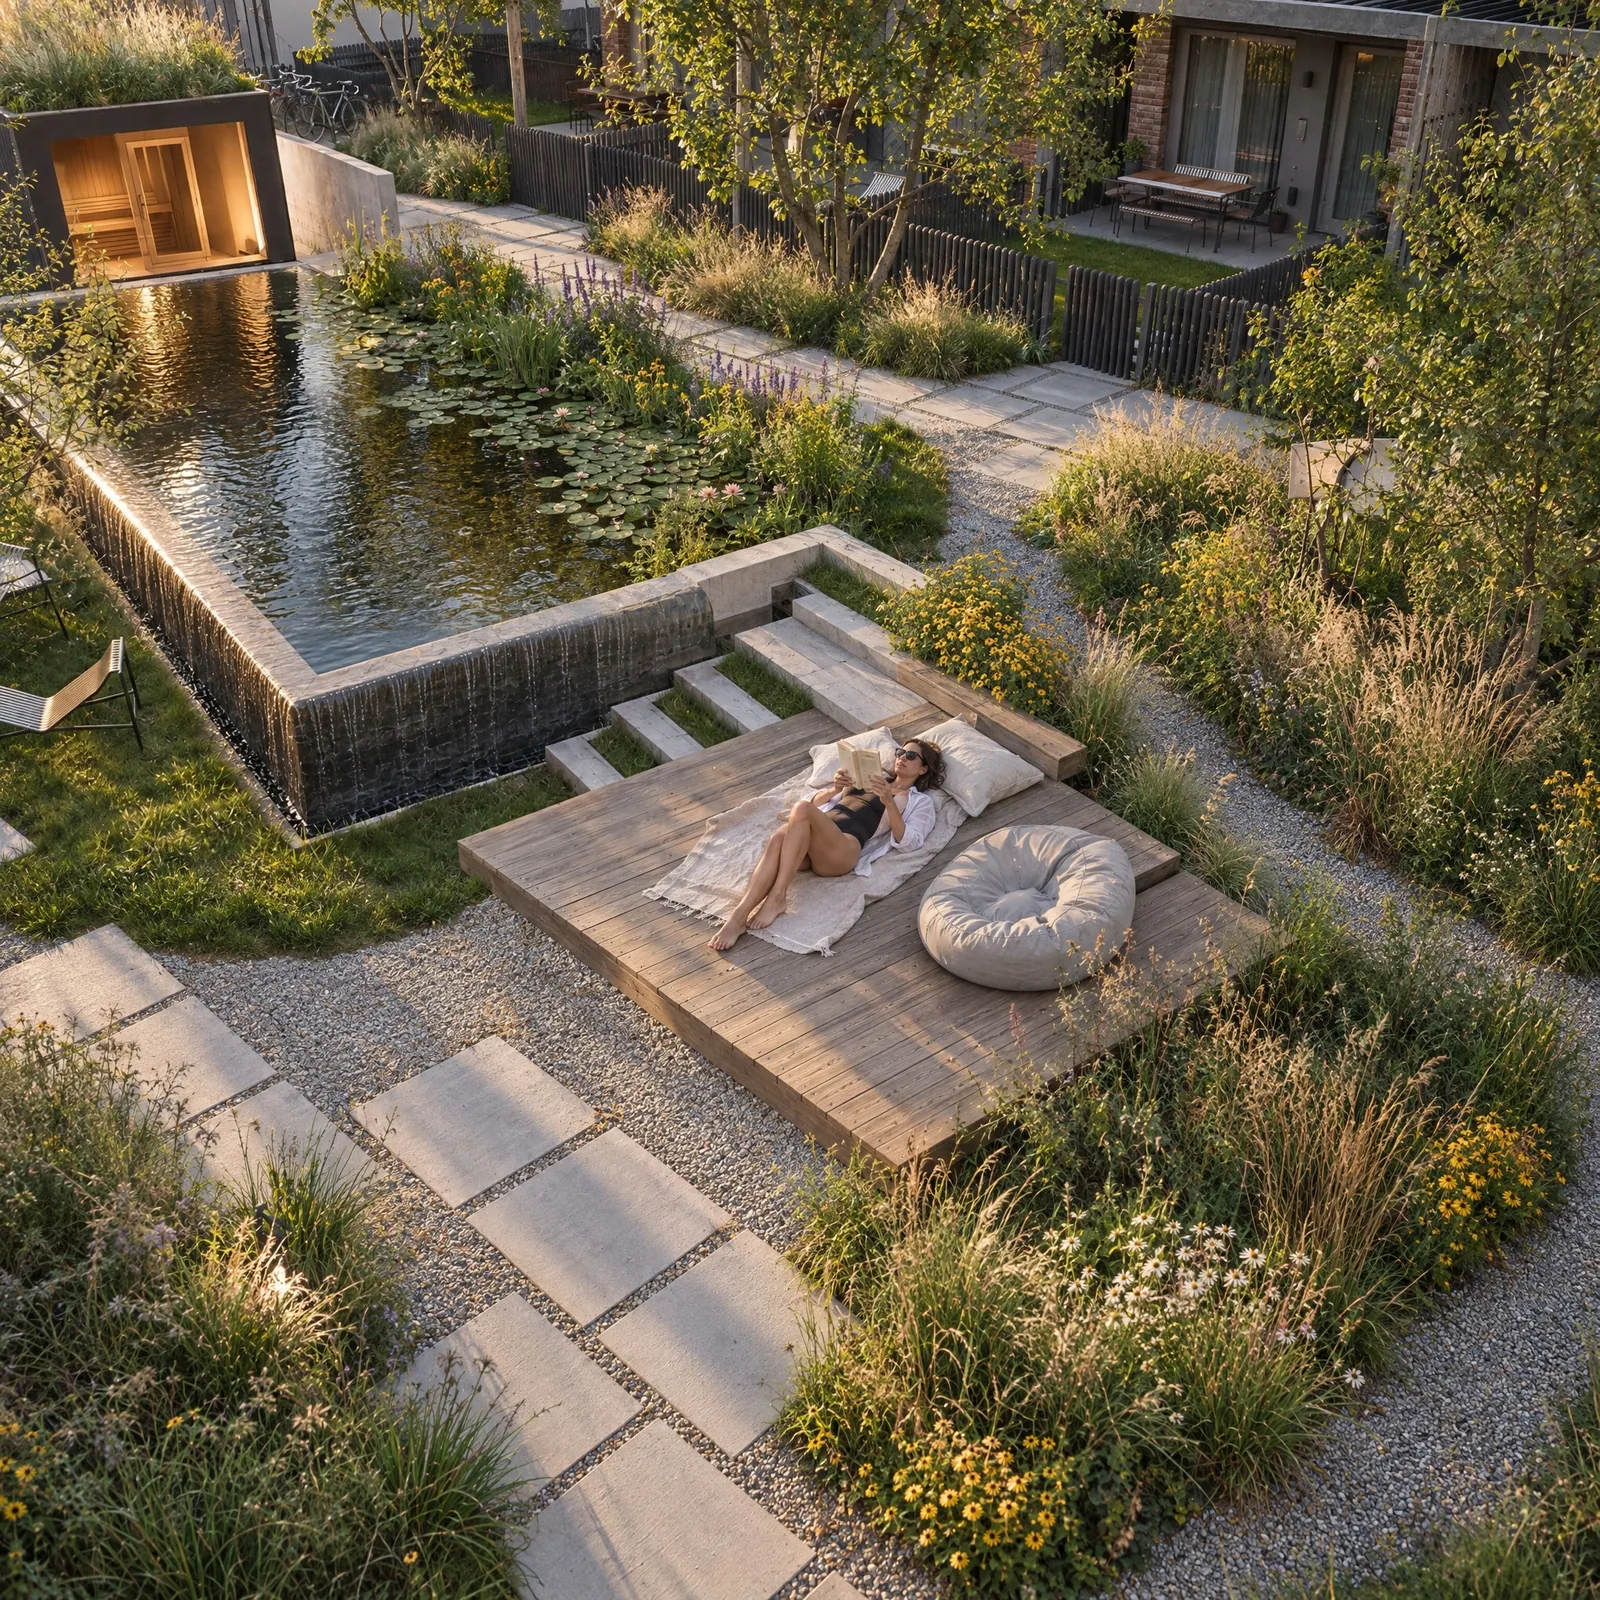
A swimming pond with a biological water filtration system. Water purification is provided by aquatic plants and naturally occurring microorganisms, without chlorine or chemical disinfectants. Water circulation is supported by an air blower pump. Construction materials include a concrete basin structure, gravel, natural stone, pebbles and timber finishes.
Outdoor relaxation areas
Shared garden and poolside relaxation areas with metal and timber benches. A timber sunbathing deck by the swimming pond, furnished with movable outdoor seating.
Sauna
Communal Finnish-style garden sauna with an electric sauna heater, timber structure and timber interior finishes. Panoramic glazing overlooking the natural swimming pond.
Electric vehicle charging
Infrastructure for connecting an individual EV charger is installed up to each purchased parking space. EV charging equipment is purchased and installed separately by the homeowner.
Outdoor water supply
Outdoor water taps for garden irrigation provided on the building façade.
Sustainability features
Rainwater from the roofs is directed towards planted and landscaped areas, allowing natural infiltration and use for irrigation. A solar panel is installed to support electricity consumption in communal areas.
These homes come with the interior finished. The buyer picks one of two finish packages and can add the technical package.
Lakoniski
Included in the price.
Dāsni
An upgraded finish, at additional cost.
Dāsni Plus
Air conditioning, indoor and outdoor units. At additional cost.
Show the full finish · 18
Living rooms
- Floors
- Two-layer natural wood parquet.Dāsnior polished concrete
- Walls
- Painted plaster.Dāsnior decorative lime plaster
- Partitions
- Masonry and plasterboard.
- Internal doors
- Flush timber doors, 2,400 mm high.
- Skirting
- Painted MDF.
- Kitchen
- Power, water, drainage and extract ventilation connections in place.
- Electrics
- Sockets and switches fitted, connections for kitchen appliances, ceiling points for lights. A central Master Switch.
Bathrooms and WCs
- Walls
- Porcelain stoneware tiles.Dāsniwith decorative lime plaster
- Floors
- Porcelain stoneware tiles.
- Ceilings
- Painted plasterboard.
- Lighting
- Recessed moisture-resistant LED lights.
- Sanitary ware
- Installed in every bathroom and WC.
Network and smart home
- Data
- Full CAT 6 cabling, ready for fibre internet.
- Smoke detectors
- Smoke and fire detectors send the alarm to the owner's phone app.
- Air quality
- CO₂ and humidity sensors can be added: readings in the app, and the ventilation adjusts itself.
- Access
- Open the entrance by phone, fob or code, and manage access remotely.
- Video intercom
- Calls come to your phone: see and talk to the visitor and open the entrance, even when you are away.
Lakoniski or Dāsni
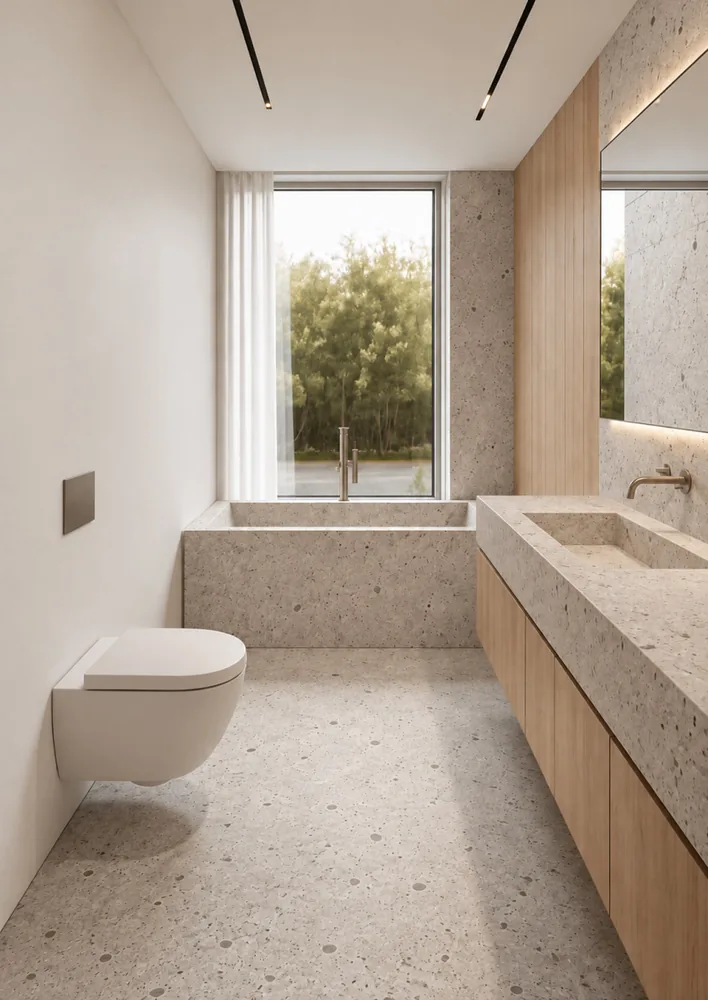
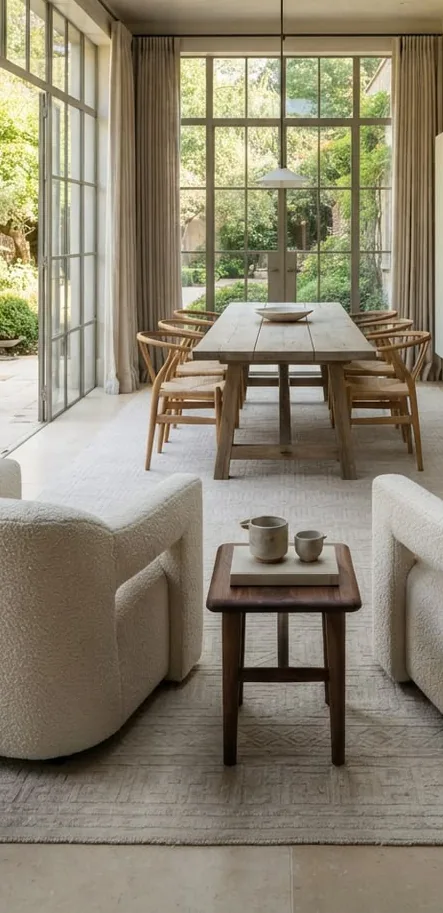
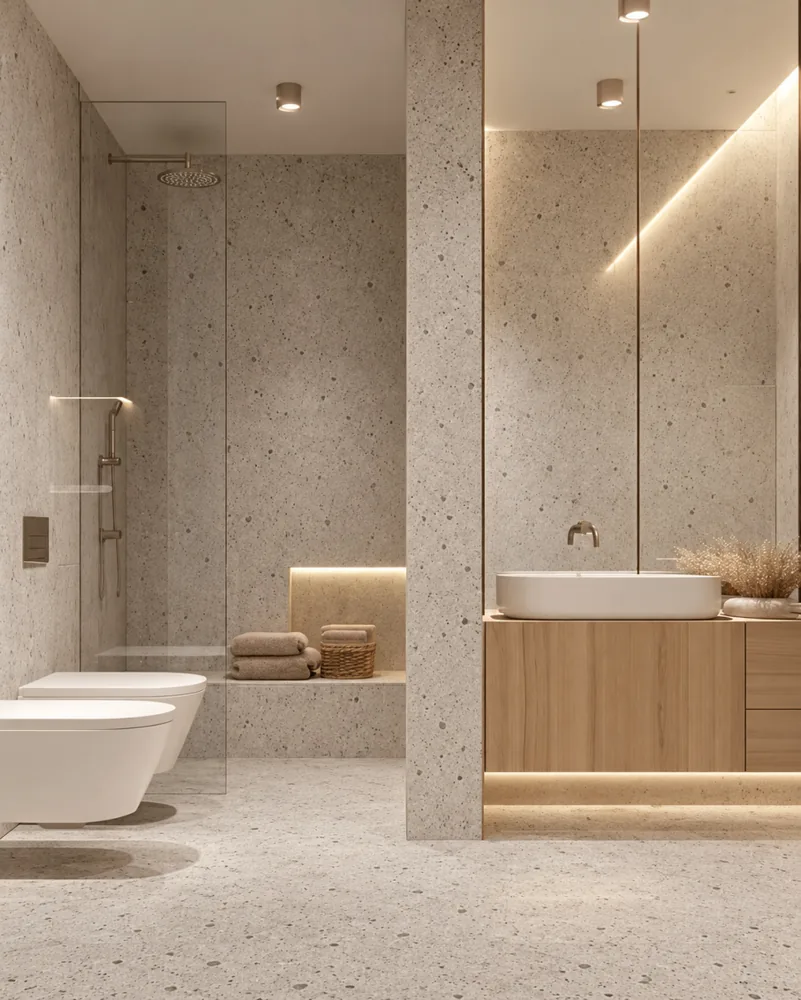
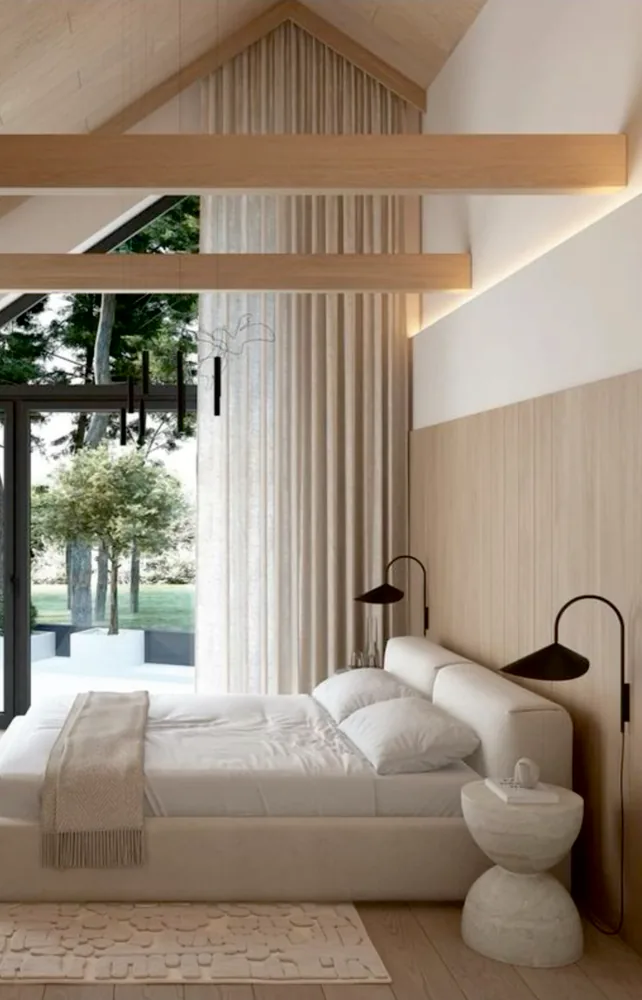
 Flooring
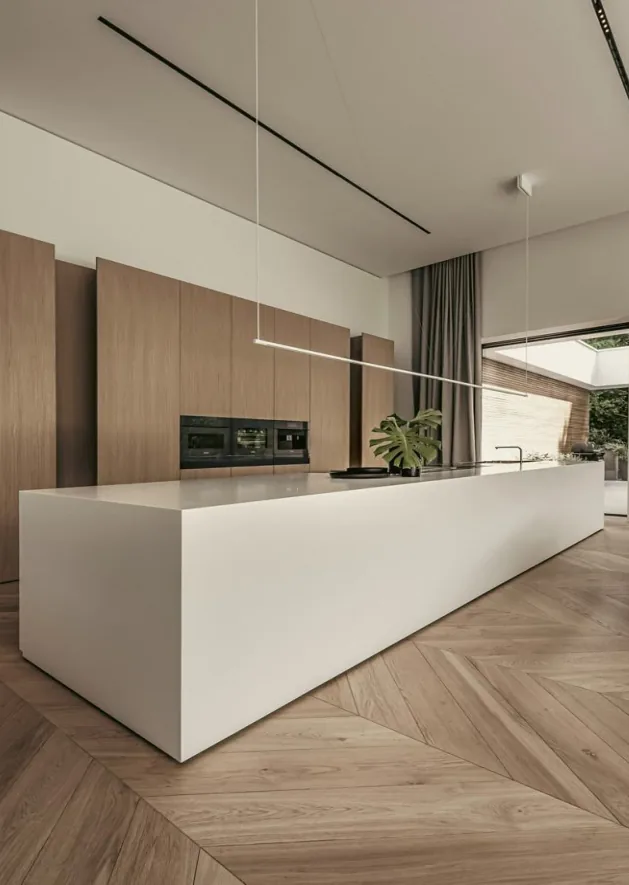
Two-layer oak parquet in a herringbone pattern Tiles
Atlas Concorde Boost Vision- Walls and ceilings
Painted plaster and plasterboard, Becker
A high-quality interior finish with a contemporary minimalist look. Clean lines, a neutral colour palette and well-chosen materials make for a calm home.
Bathroom fixtures and fittings
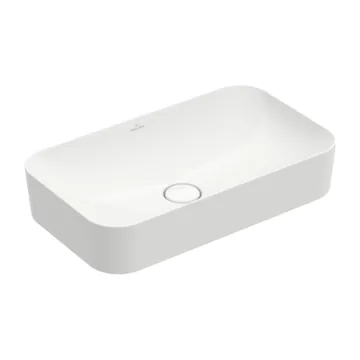 Villeroy & Boch Finion
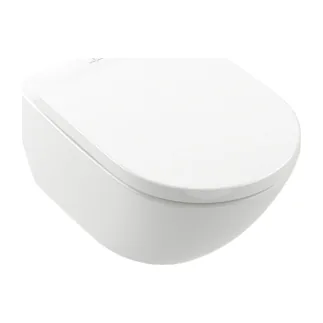 Villeroy & Boch Subway
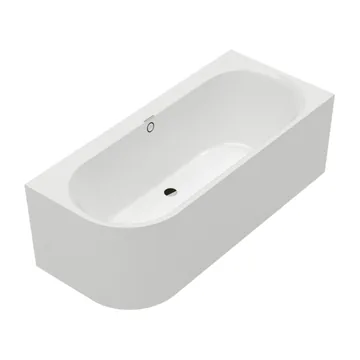 Villeroy & Boch Oberon Duo
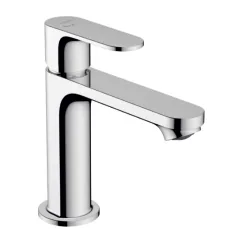 Hansgrohe Rebris S 110
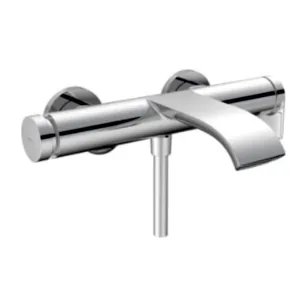 Hansgrohe Vivenis
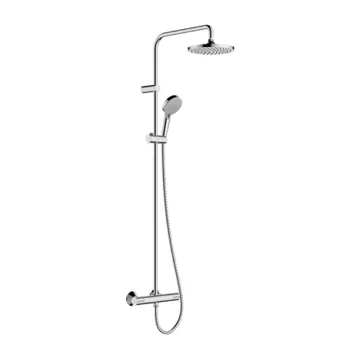 Hansgrohe Vivenis
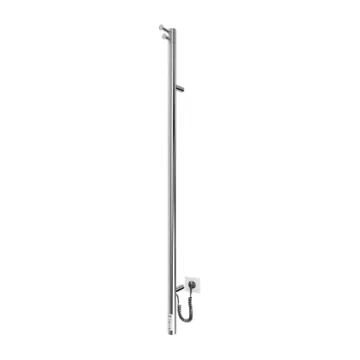 Ray-ITR, stainless steel
Electrical fittings and lighting
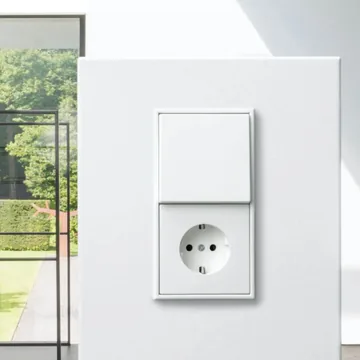 JUNG LS 990
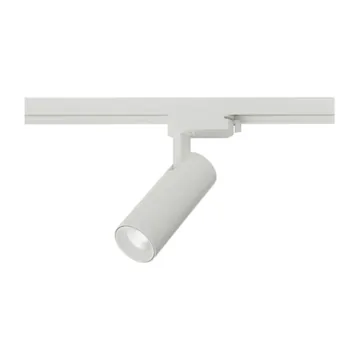 Zonda Lighting track system
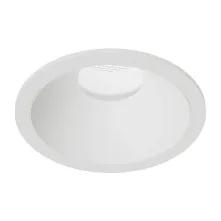 Zonda Lighting “Vibe R”
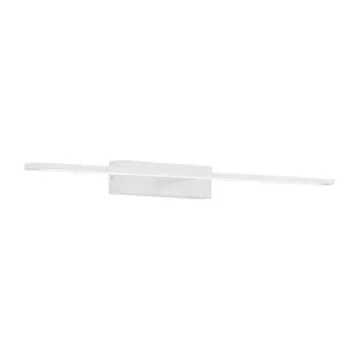 Nova Luce Mondrian
Smart home · Standard package
App control of heating and underfloor heating · App control of ventilation · CCTV of the grounds, viewable in the app